
Price Reduction - New Construction - Primary on Main


Address
1614 Wareham Drive, Mebane, NC
Price
$ 509,900
Property Attributes
- MLS#1228778
- TypeSingle Family
- Listing Status Active
- CountyALAMANCE
- CityMebane
- NeighborhoodMagnolia Glen Estates
- Zip27302
- StyleTransitional
- Year Built2026
- Price$ 509,900
- Bedrooms4
- Full Bathrooms3
- Half Bathrooms1
- Sqr Footage2593
- Lot Size0.15 Acres
Data Source:
Triad MLS (TRIADMLS)
Property Description
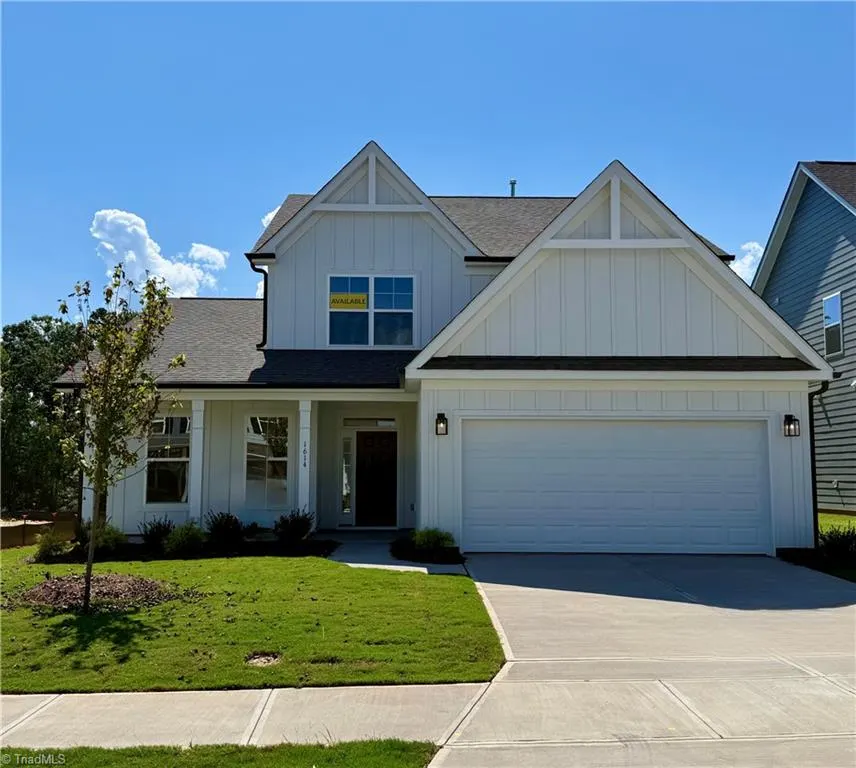
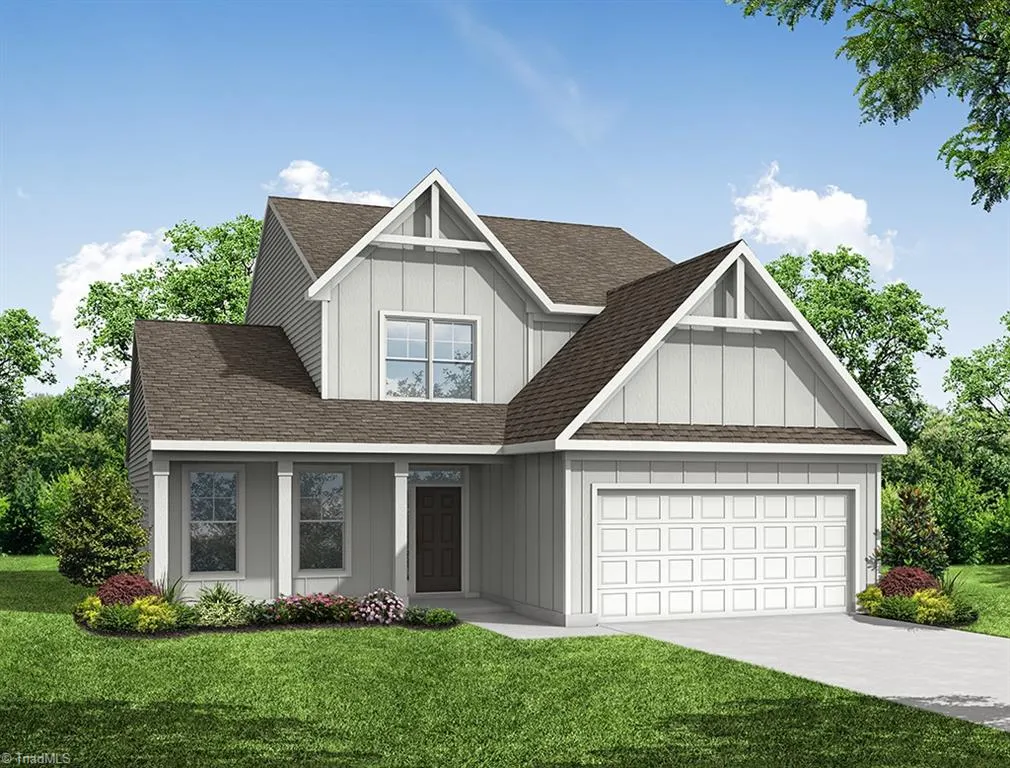
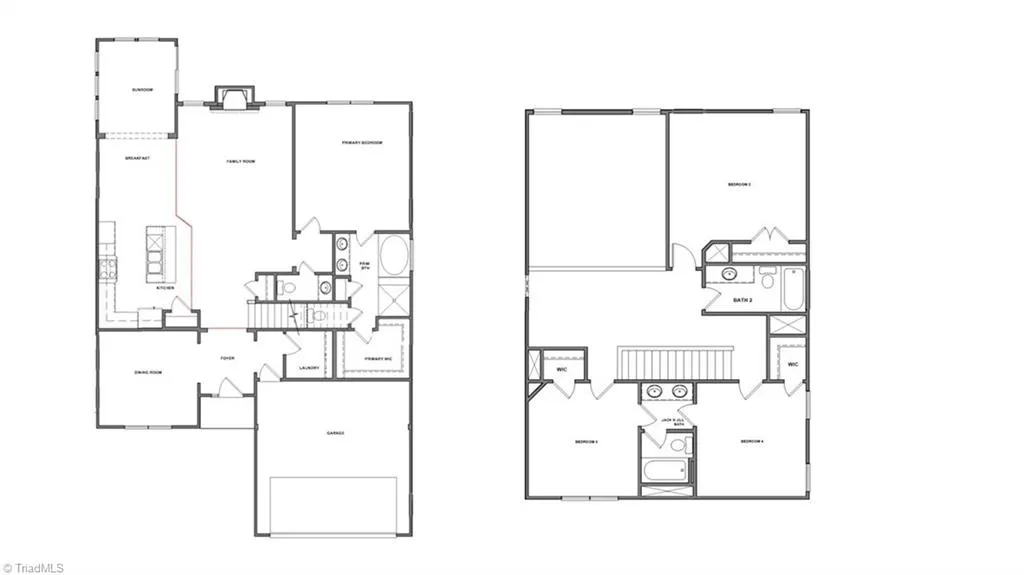
UNDER CONSTRUCTION--LATE SUMMER COMPLETION. The Raleigh is a two-story, four-bedroom, two-and-a-half-bath home with a first-floor primary bedroom, formal dining room, two-story family room, and a kitchen with an island and pantry, sunroom. The second floor features an upstairs loft area, three additional bedrooms, and a full bath. Don't miss out on our amazing buyer incentives, schedule your showing today!
| Elementary School | Middle School | High School |
|---|---|---|
| Audrey W. Garrett Elementary School | Hawfields Middle School | Southeast High School |
| Price History | |
|---|---|
| 7/23/2026 | Listed $548,900 |
| 8/5/2026 | 5$524,500 |
| 8/21/2026 | 1$519,900 |
| 9/11/2026 | 2$509,900 |
General Features
| Sewer | Public Sewer |
|---|---|
| Heating | Forced Air,Natural Gas |
| Cooling | Central Air |
| Appliances | Gas Water Heater,Tankless Water Heater |
| Zoning | R6 |
| HOA Fee | 695 |
| Garage Spaces | 2 |
| Architectural Style | Transitional |
| Pool Features | None |
| Security Features | Carbon Monoxide Detector(s) |
| Construction Materials | Cement Siding |
| Year Built | 2026 |
| Levels | Two |
| Property Subtype | Stick/Site Built |
| Assoc Fee Paid Per | Annually |
| County | Alamance |
| New Construction | Yes |
| Property Type | Residential |
| HOA | Yes |
| Subdivision Name | Magnolia Glen Estates |
| Total Rooms | 9 |
| Full Baths | 3 |
| Status | Active |
| Directions | Triad:40/85 Exit 152 (Trollingwood)R at top of ramp and follow across 119(becomes Old Hillsborough) 1 mile to Magnolia Glen on R. Triangle:40/85 W Exit 154(Mebane Oaks) L at top of ramp. Follow 3/4 m |
| High School | Southeast |
| City | Mebane |
| Listing Terms | Cash,Conventional,FHA,VA Loan |
| Elementary School | Audrey W. Garrett |
| Middle/Junior High School | Hawfields |
| Structure Type | House |
| Standard Status | Active |
| Additional School Info Zone | Alamance County Schools |
| Pool Y/N | No |
| Porch Y/N | Yes |
Interior Features
| Interior Amenities | Ceiling Fan(s),Dead Bolt(s),Soaking Tub,Kitchen Island,Pantry,Separate Shower,Solid Surface Counter |
|---|---|
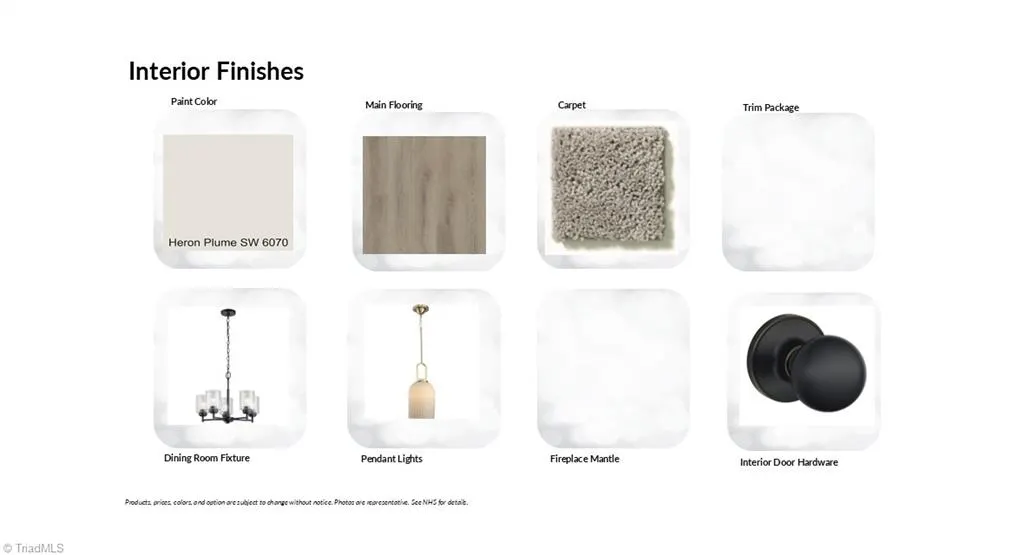
| Flooring | Carpet,Vinyl |
| Total Fireplaces | 1 |
| Fireplace Features | Gas Log,Great Room |
| Above Grade Finished Area | 2593 |
| Half Baths | 1 |
| Laundry Features | Dryer Connection,Main Level,Washer Hookup |
| Total Bedrooms | 4 |
| Main Level Bathrooms | 2 |
| Total Baths | 4 |
| Energy Features | Insulated Doors,Insulated Windows |
| Heating Fuel | Natural Gas |
| Water Heater | Gas,Tankless |
| Primary On Main | Yes |
Exterior Features
| Parking Features | Driveway,Garage,Garage Door Opener,Attached,Garage Faces Front |
|---|---|
| Lot Features | Cleared,Subdivided |
| Water Source | Public |
| Foundation Details | Slab |
| Building Area Total | 2593 |
| Lot Size Acres | 0.15 |
| Door Features | Insulated Doors |
| Garage Description | Attached Garage,Front Load Garage |
Amenities
- Foreclosure
- Views
- Short Sale
- New Construction
- Adult 55+
- Lease To Own
- No HOA Fees
- Furnished
- Primary On Main
- Air Conditioning
- Seller Finance
- Green
- Fixer Upper
- Horse
- Golf
- Fireplace
- Deck
- Garage
- Basement
- Pool
Property vs Single Family Average in 27302
Price
Year Built
Visits

