
Price Reduction - Primary on Main
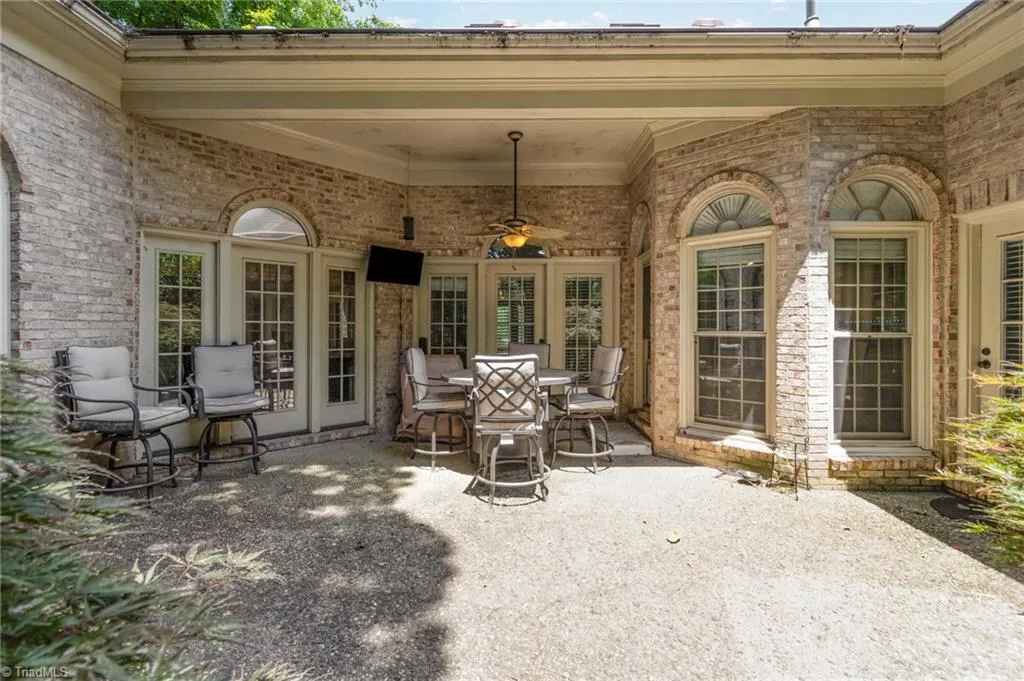
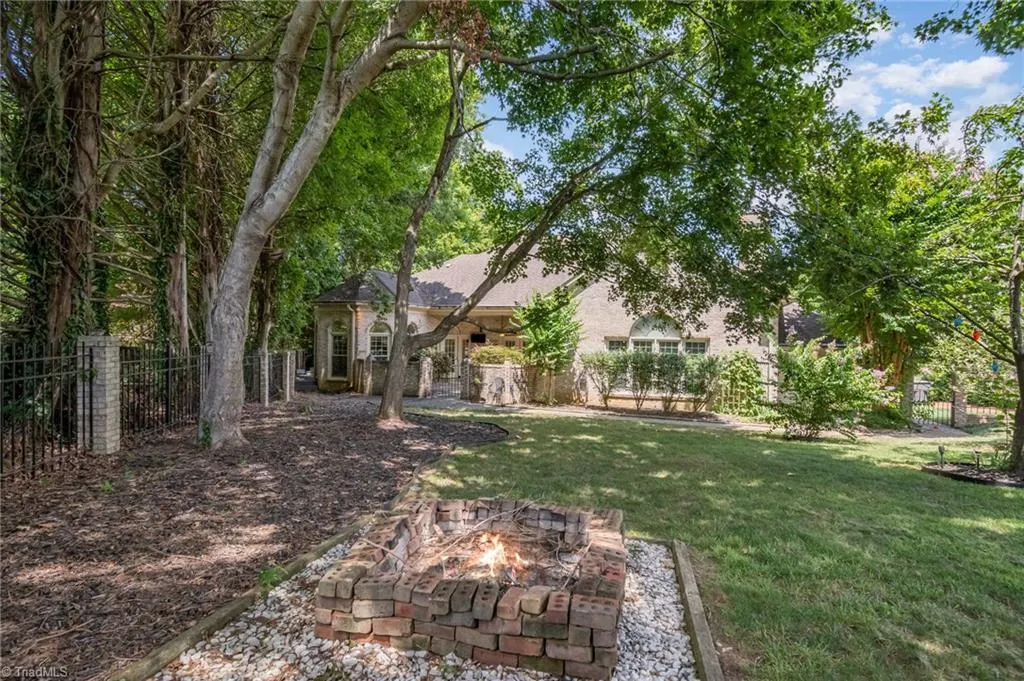
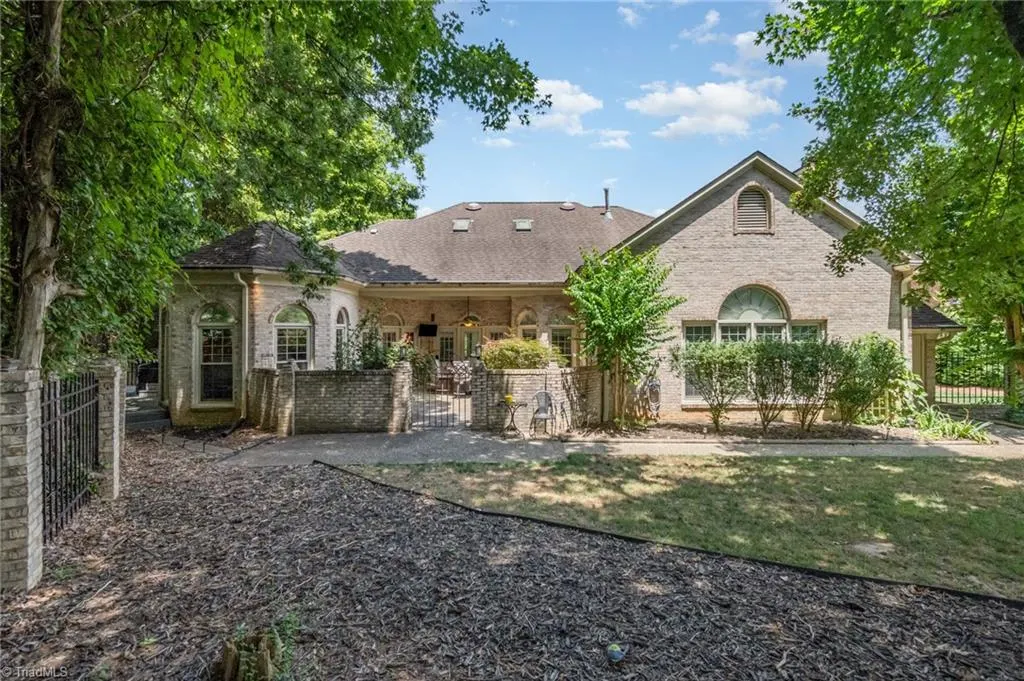
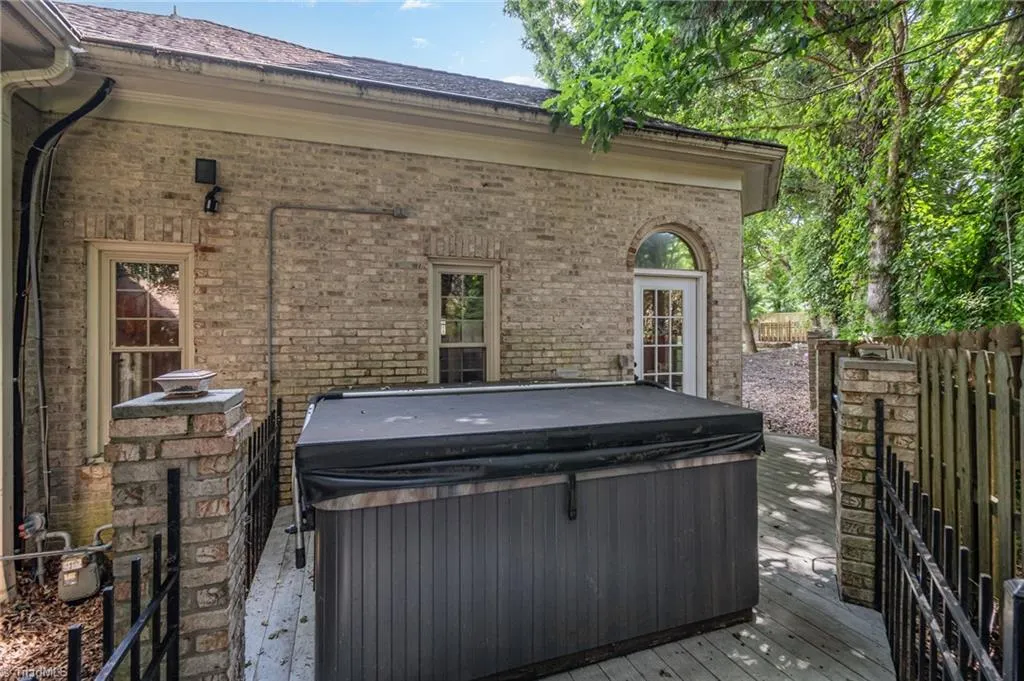
Address
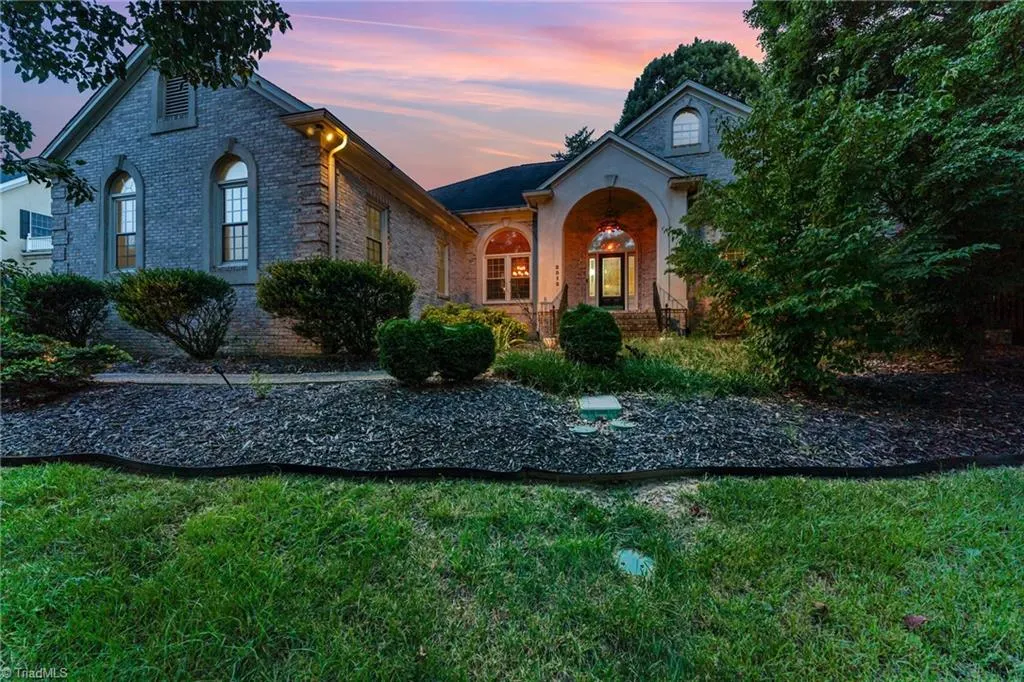
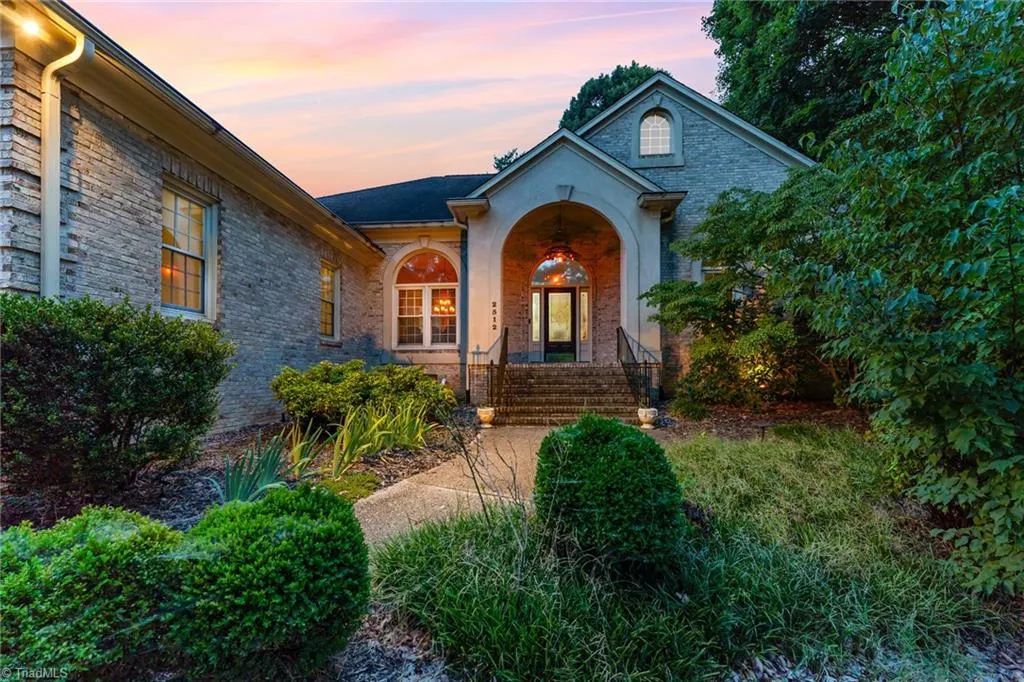
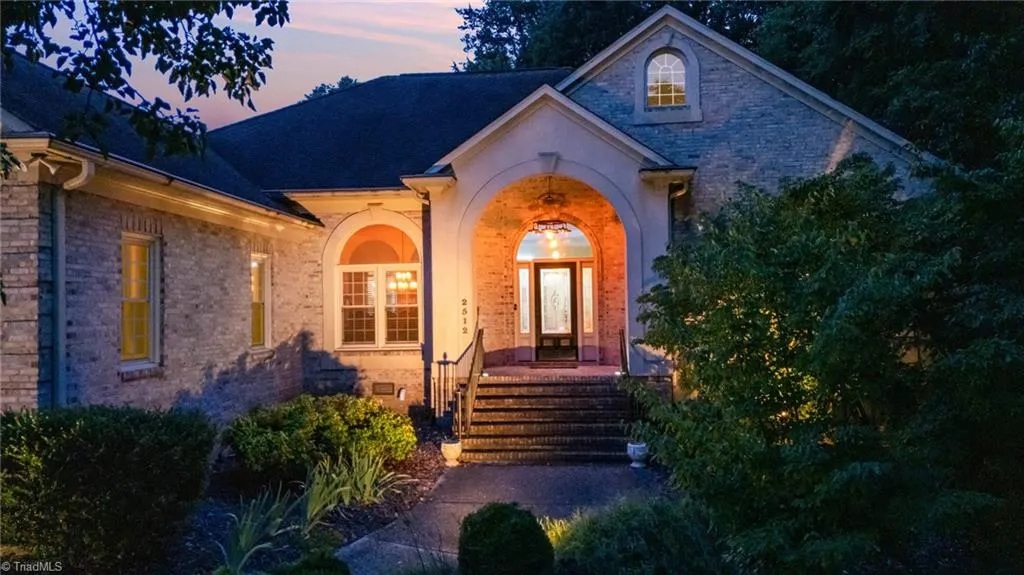
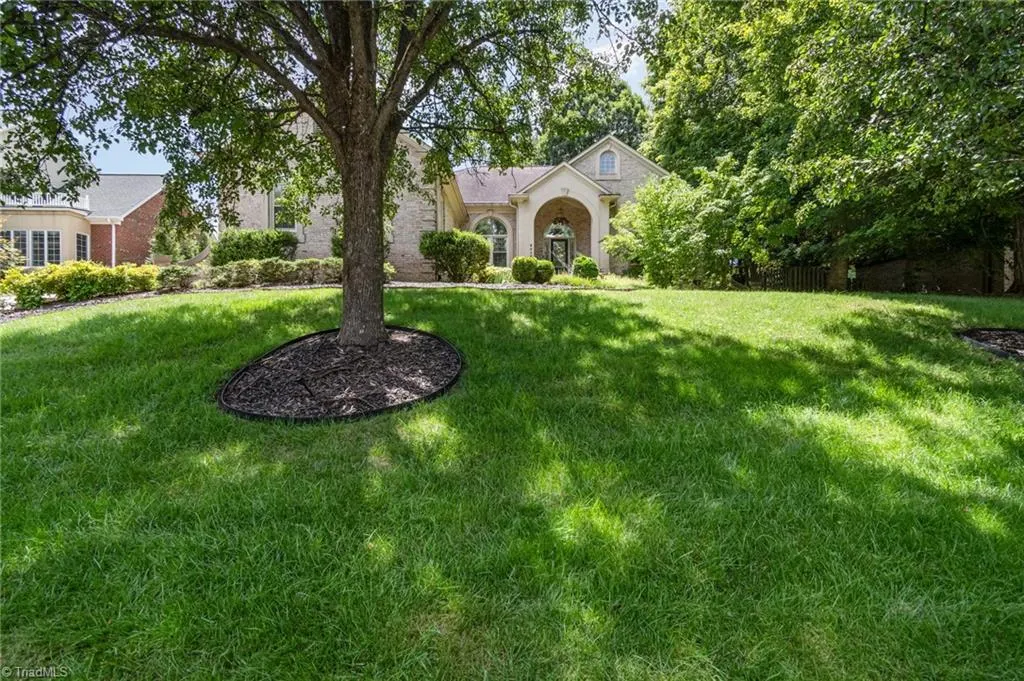
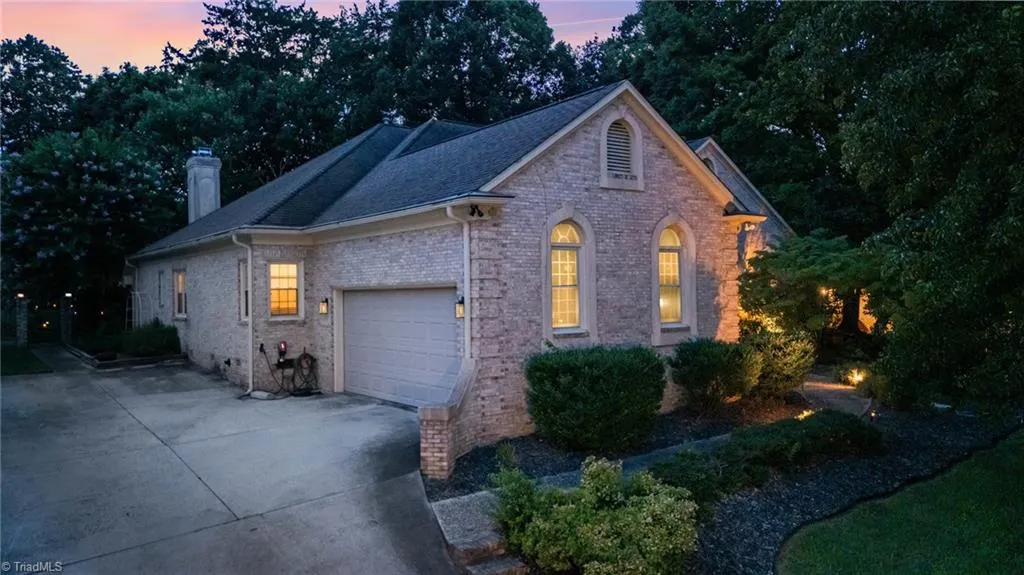
2512 Burch Point, High Point, NC
Price
$ 799,000
Property Attributes
- MLS#1230006
- TypeSingle Family
- Listing Status Active
- CountyGUILFORD
- CityHigh Point
- NeighborhoodBurch Cove
- Zip27265
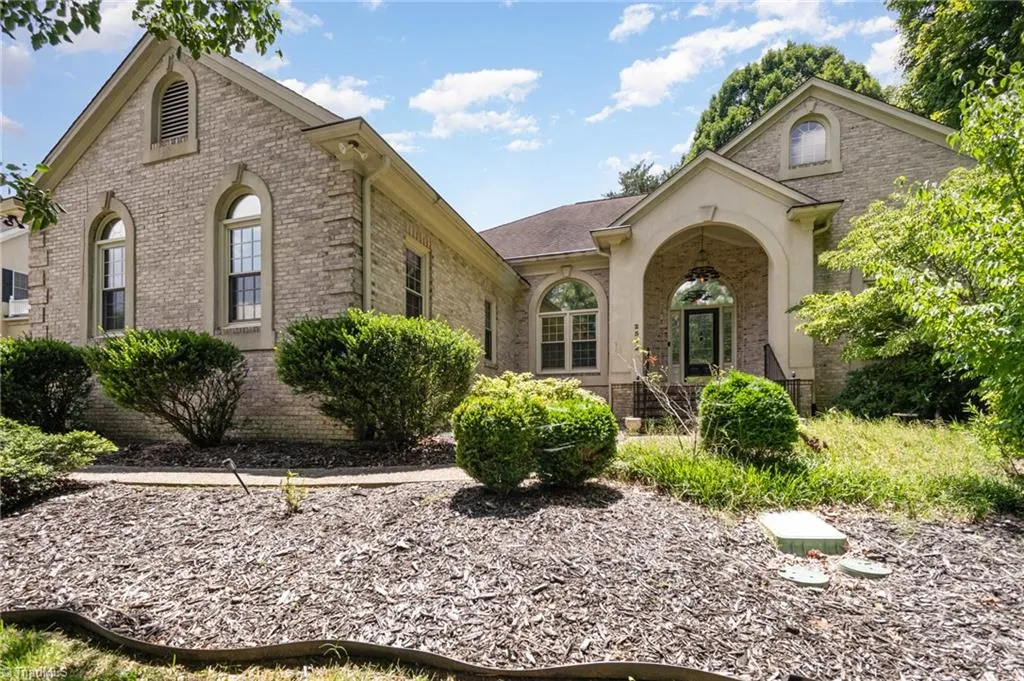
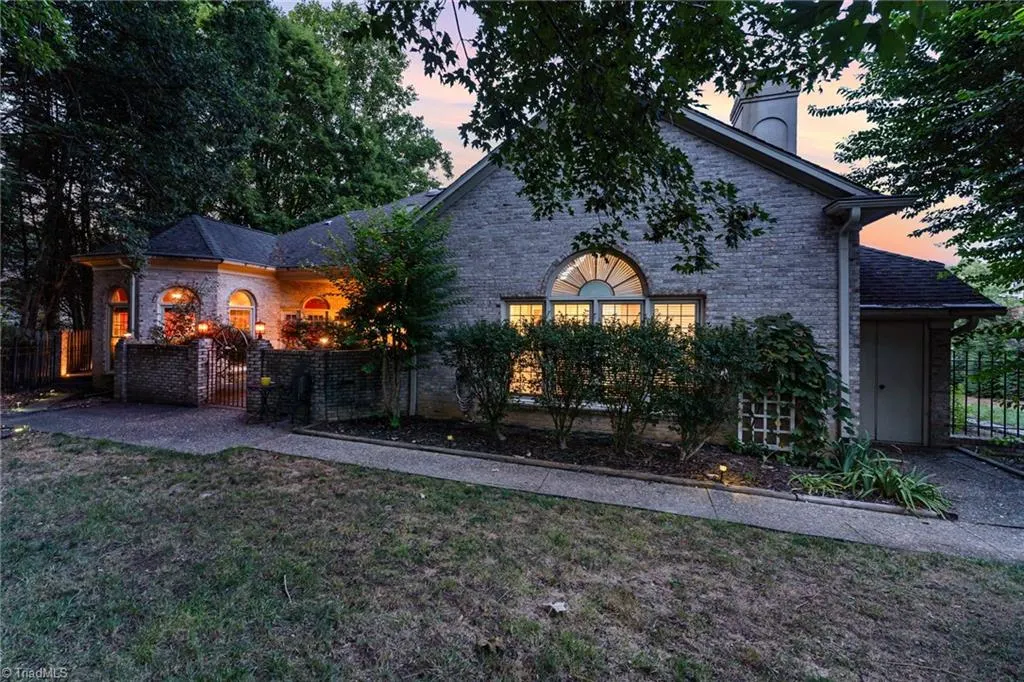
- StyleFrench Provincial
- Year Built1994
- Taxes$ 4093
- Price$ 799,000
- Bedrooms4
- Full Bathrooms4
- Half Bathrooms1
- Sqr Footage5766
- Lot Size0.38 Acres
Data Source:
Triad MLS (TRIADMLS)
Property Description
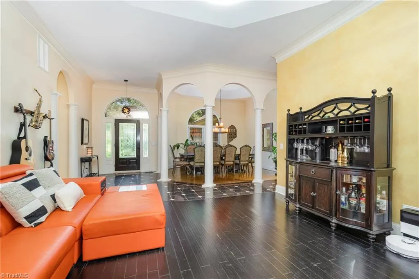
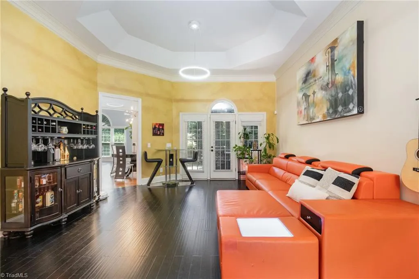
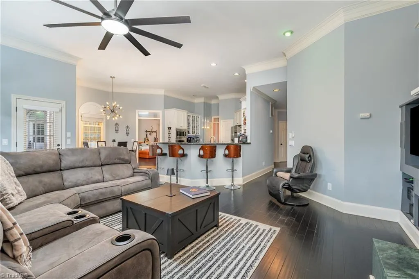
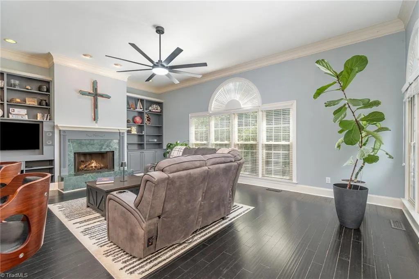
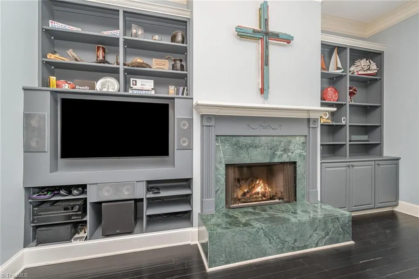
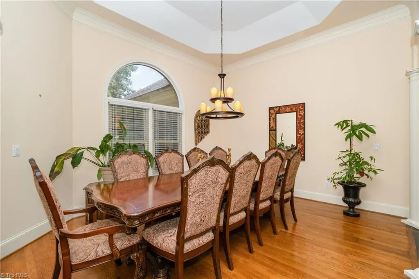
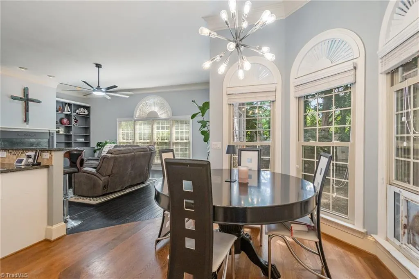
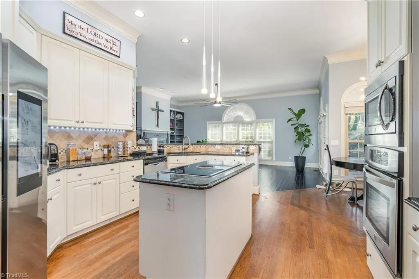
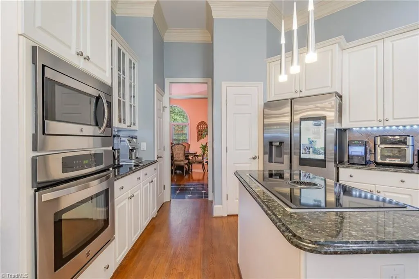
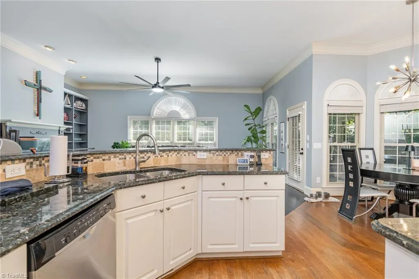
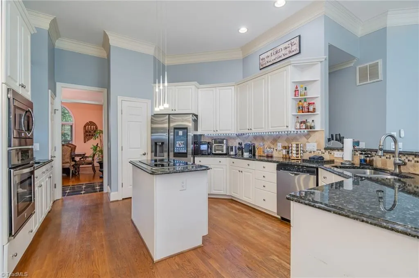
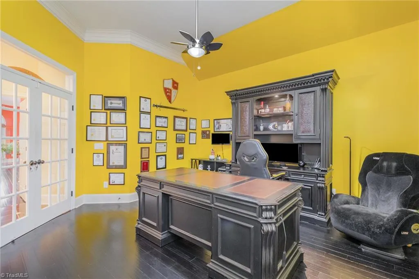
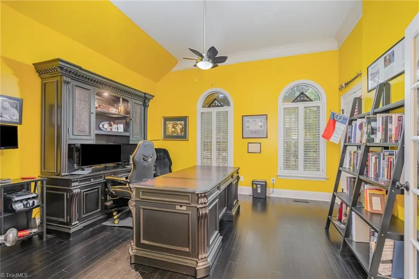
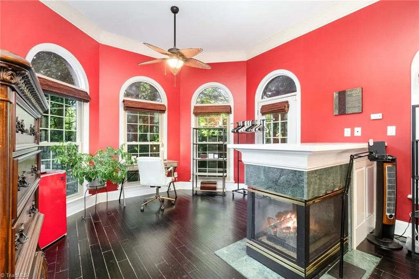
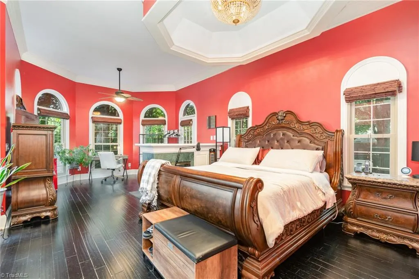
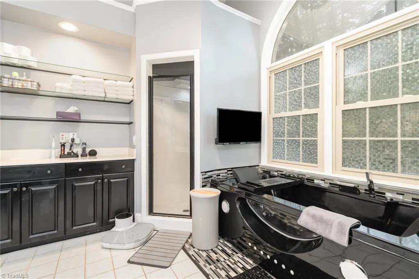
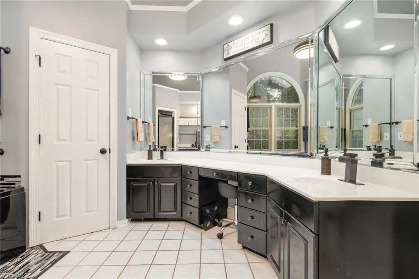
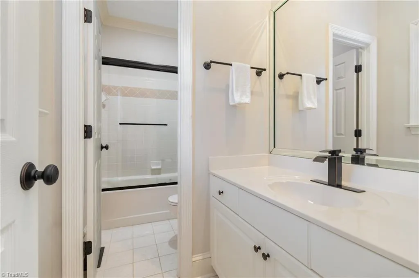
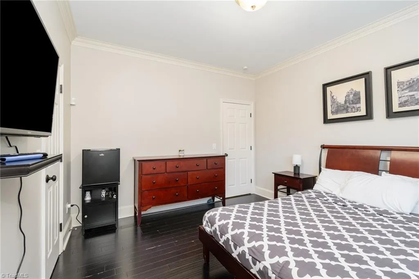
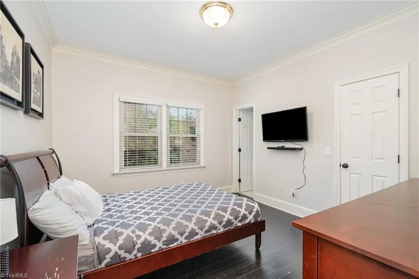
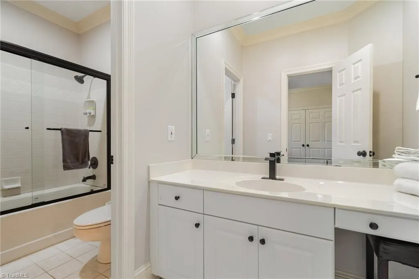
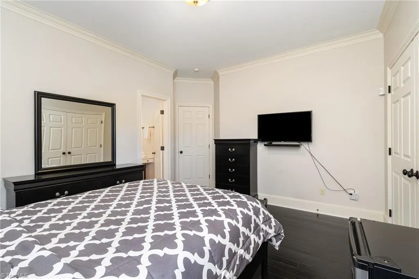
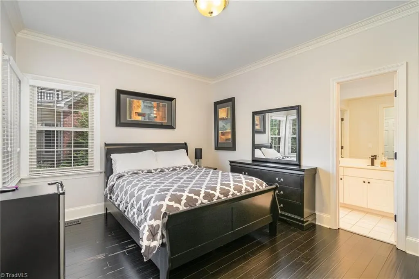
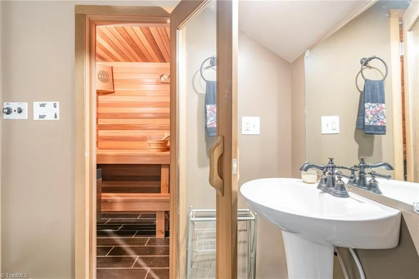
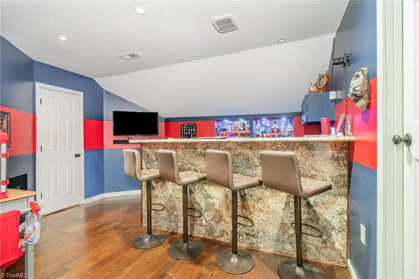
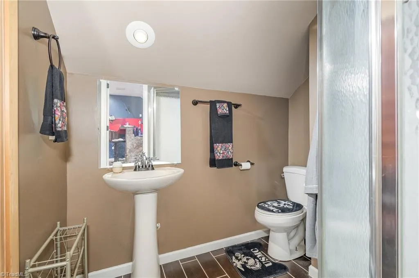
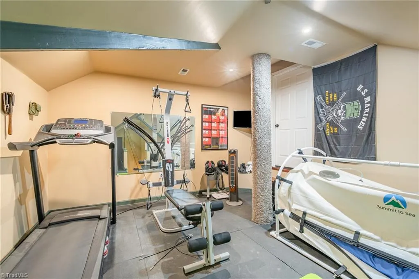
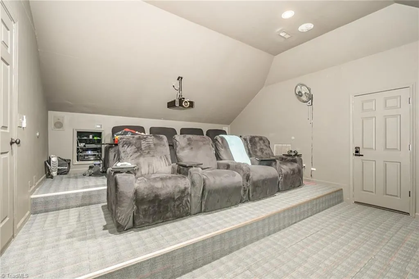
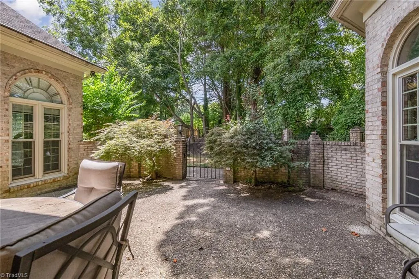
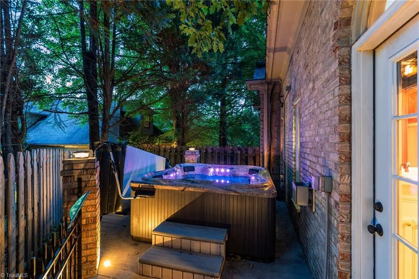
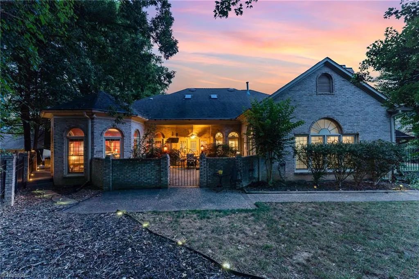
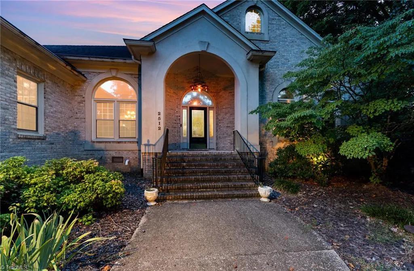
Motivated Seller! One-of-a-kind custom home featuring 3 bedrooms, 5.5 baths, luxury entertainment spaces, and extensive smart-home technology. The primary suite offers a sitting area, fireplace, and private deck with a 6-person hot tub featuring Bluetooth audio. Both secondary bedrooms are ensuite. The chef's kitchen includes an Electrolux induction cooktop and opens to the main living areas. Entertain with a wet bar featuring a built-in kegerator and ice machine. Enjoy a dedicated stadium-style theater with a 120-inch 4K projector, 7.2 surround sound, and 8 powered reclining seats. Additional highlights include a custom 2-person sauna, sprinkler system, den pre-wired for surround sound and outdoor speakers, and premium smart-home features throughout. A rare opportunity to enjoy luxury, comfort, and modern convenience in one exceptional property.
| Elementary School | Middle School | High School |
|---|---|---|
| Shadybrook Elementary School | Ferndale Middle School | High Point Central High School |
| Price History | |
|---|---|
| 8/4/2026 | Listed $835,000 |
| 8/30/2026 | 5$799,000 |
General Features
| Sewer | Public Sewer |
|---|---|
| Heating | Fireplace(s),Heat Pump,Zoned,Multiple Systems,Electric |
| Cooling | Central Air,Heat Pump,Zoned,Multi Units |
| Appliances | Cooktop,Electric Water Heater,Gas Water Heater,Tankless Water Heater |
| Zoning | RES? |
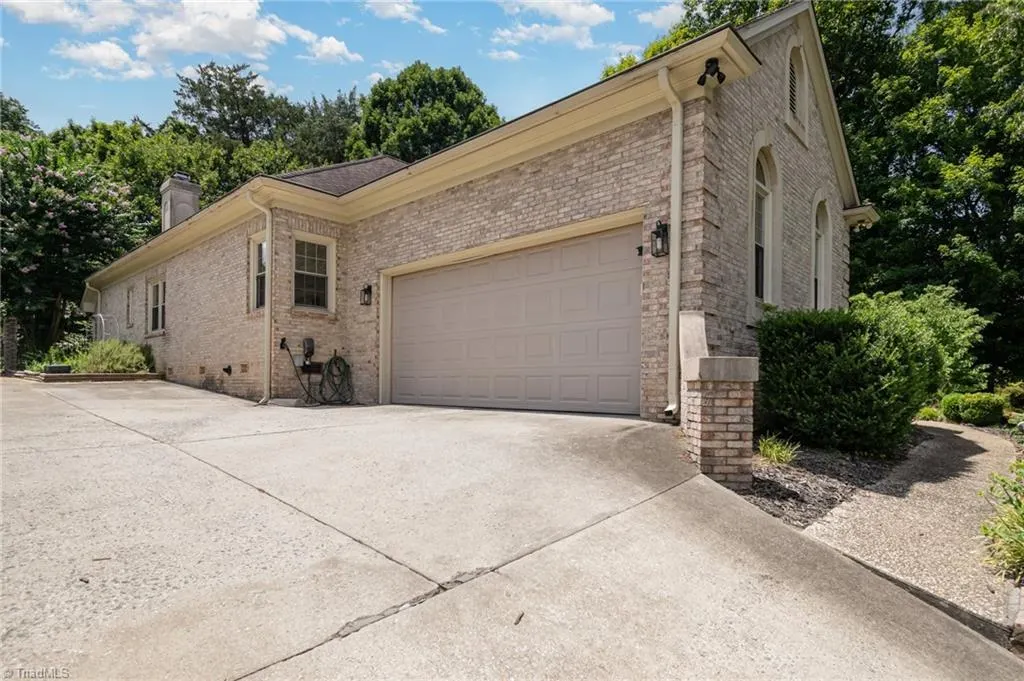
| Garage Spaces | 2 |
| Architectural Style | French Provincial |
| Pool Features | None |
| Security Features | Security Lights,Security System,Carbon Monoxide Detector(s),Smoke Detector(s) |
| Construction Materials | Brick |
| Year Built | 1994 |
| Levels | One |
| Property Subtype | Stick/Site Built |
| County | Guilford |
| Property Type | Residential |
| HOA | No |
| Subdivision Name | Burch Cove |
| Total Rooms | 14 |
| Full Baths | 4 |
| Status | Active |
| Directions | From Waterview Rd turn onto Burch Point. 3rd home on the right. |
| High School | High Point Central |
| City | High Point |
| Listing Terms | Cash,Conventional,Fannie Mae,FHA,NC Housing,USDA Loan,VA Loan |
| Elementary School | Shadybrook |
| Tax Annual Amount | 4093 |
| Middle/Junior High School | Ferndale |
| Structure Type | House |
| Standard Status | Active |
| Additional School Info Zone | Verify with District |
| Attic Description | Floored Attic,Walk in Attic |
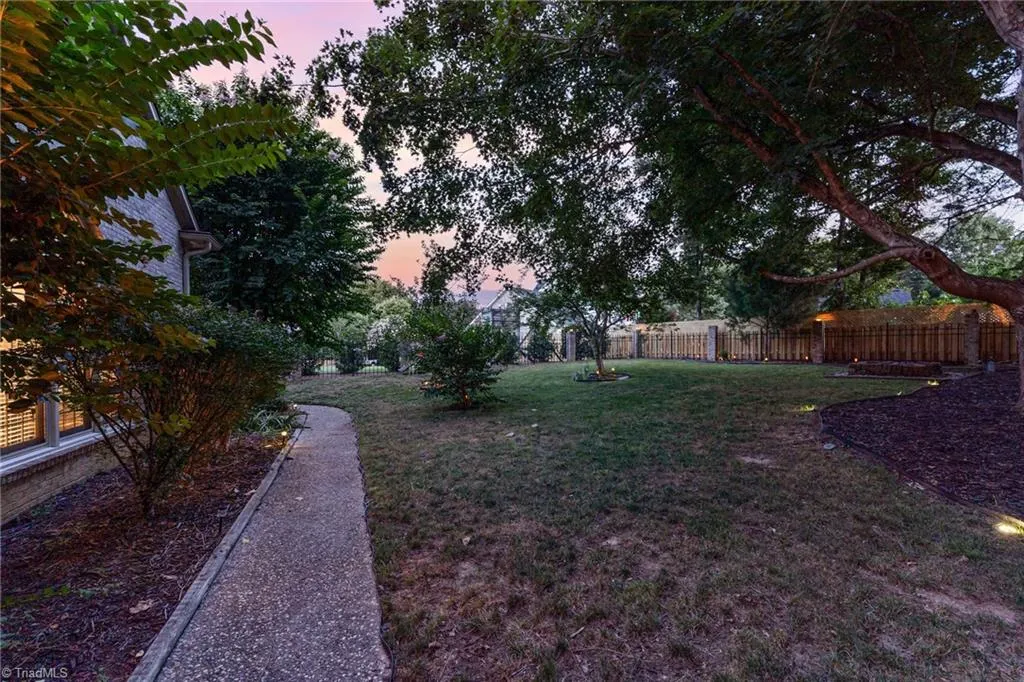
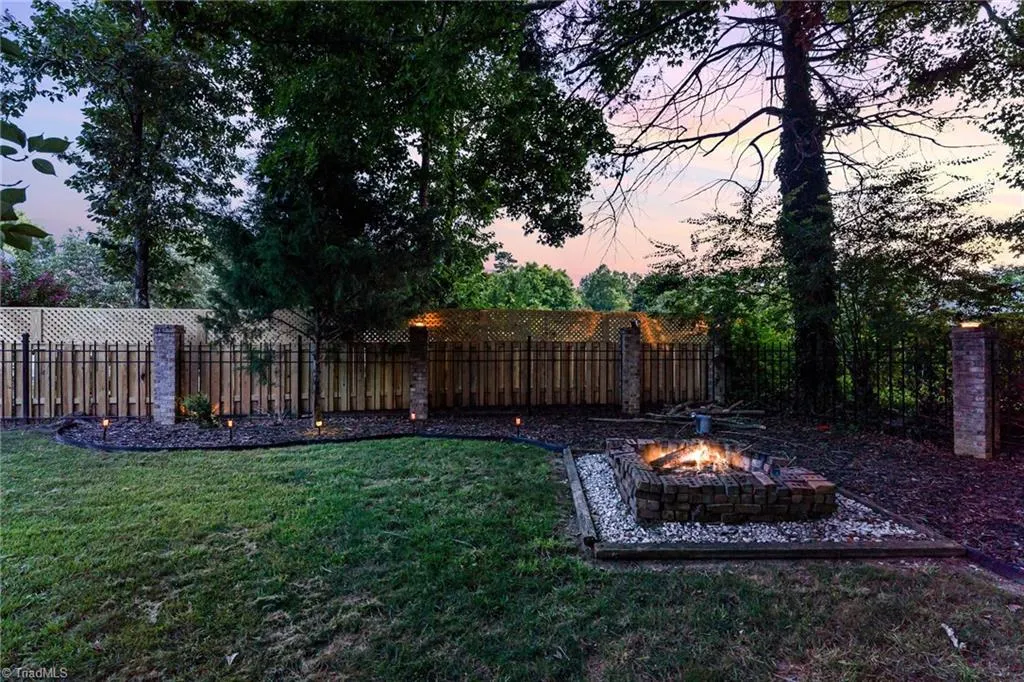
| Fenced | Yes |
| Pool Y/N | No |
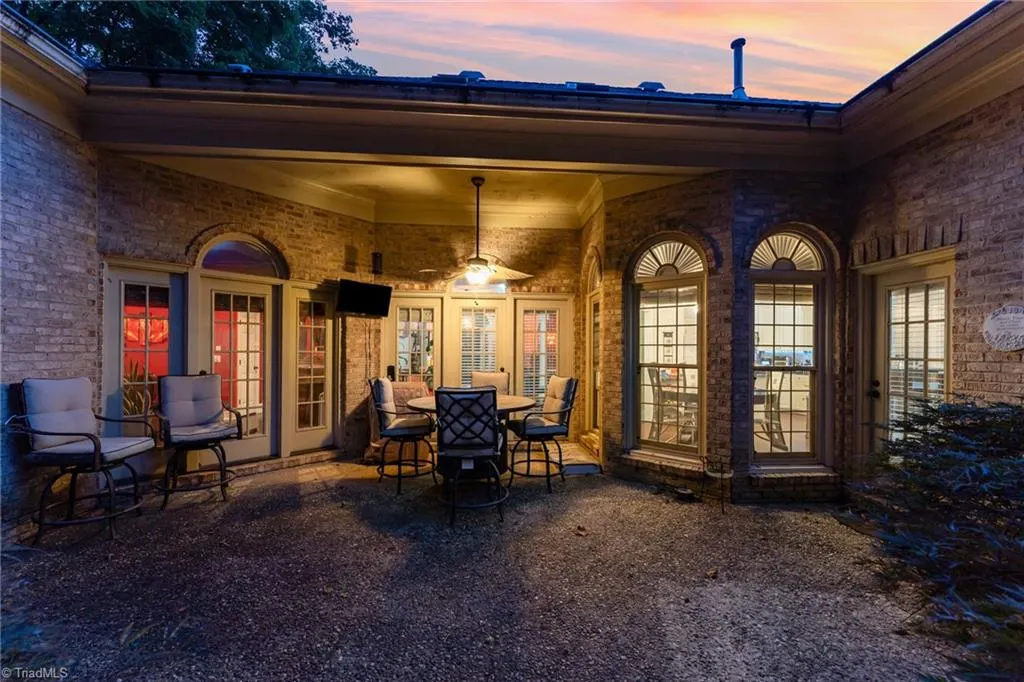
| Porch Y/N | Yes |
Interior Features
| Interior Amenities | Arched Doorways,Built-in Features,Ceiling Fan(s),Dead Bolt(s),Kitchen Island,Pantry,Sauna,Vaulted Ceiling(s),Wet Bar |
|---|---|
| Basement | Crawl Space |
| Flooring | Engineered Hardwood,Tile,Wood |
| Total Fireplaces | 2 |
| Fireplace Features | Double Sided,Blower Fan,Gas Log,Living Room,Primary Bedroom |
| Above Grade Finished Area | 5766 |
| Half Baths | 1 |
| Total Bedrooms | 4 |
| Main Level Bathrooms | 5 |
| Total Baths | 5 |
| Heating Fuel | Electric |
| Water Heater | Electric,Gas,Tankless |
| Primary On Main | Yes |
Exterior Features
| Exterior Amenities | Lighting,Garden,Sprinkler System |
|---|---|
| Fencing | Fenced |
| Parking Features | Driveway,Garage,Garage Door Opener,Garage Faces Side |
| Lot Features | City Lot,Sloped,Steep Slope |
| Water Source | Public |
| Building Area Total | 5766 |
| Lot Dimensions | 108 x 163 x 50 x 117 x 85 |
| Lot Size Acres | 0.38 |
| Other Equipment | Irrigation Equipment |
| Garage Description | Side Load Garage |
Amenities
- Foreclosure
- Views
- Short Sale
- New Construction
- Adult 55+
- Lease To Own
- No HOA Fees
- Furnished
- Primary On Main
- Air Conditioning
- Seller Finance
- Green
- Fixer Upper
- Horse
- Golf
- Fireplace
- Deck
- Garage
- Basement
- Pool
Property vs Single Family Average in 27265
Price
Taxes
Year Built
Visits

