
Price Reduction - Primary on Main





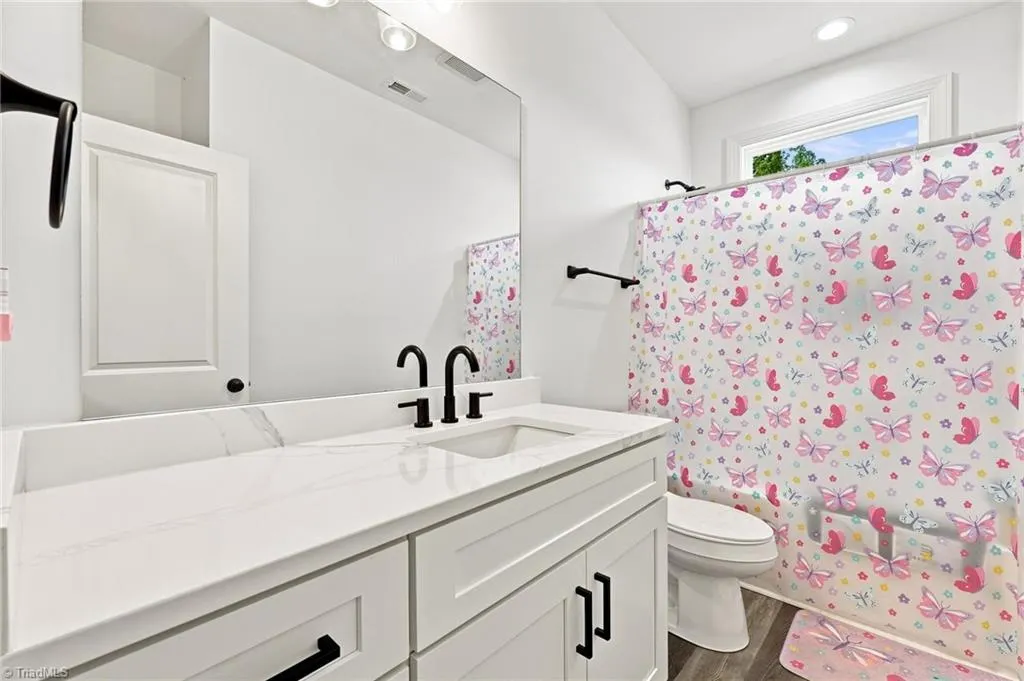
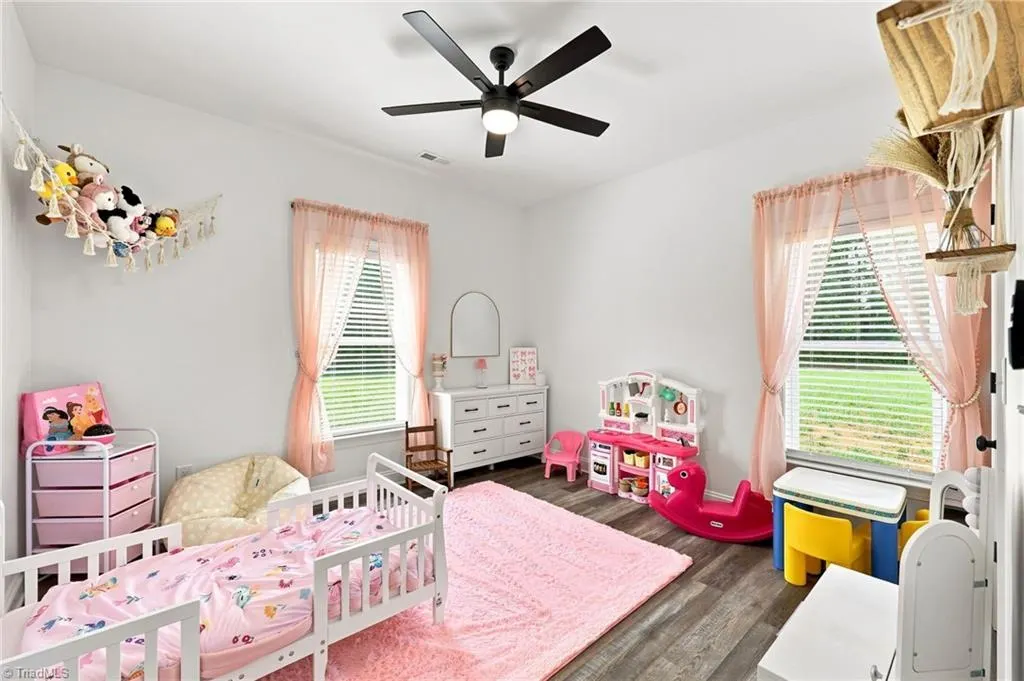
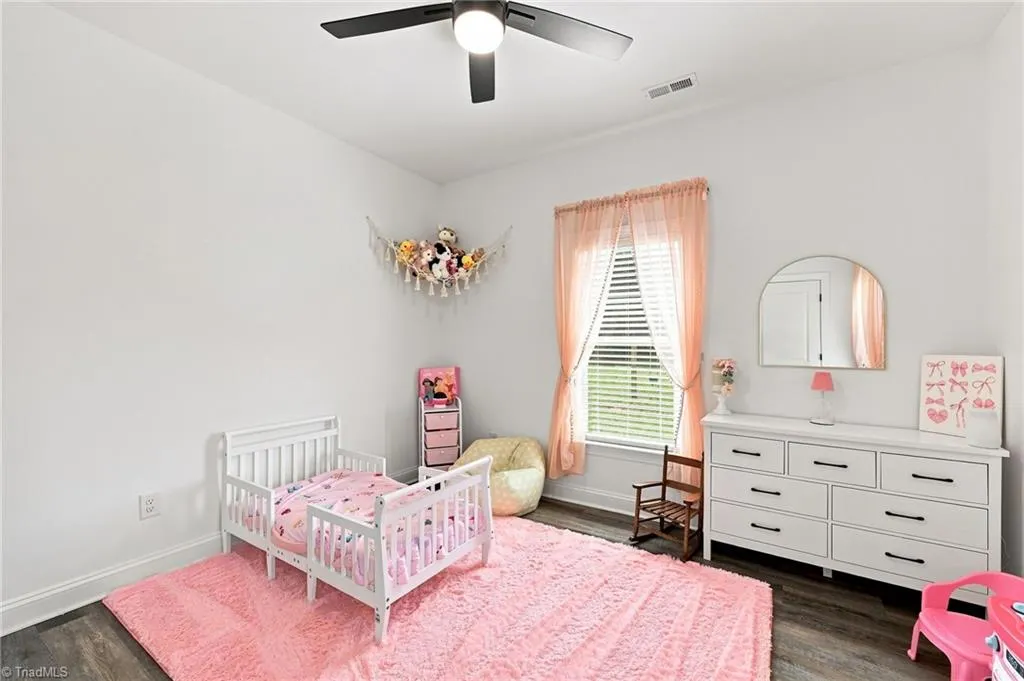
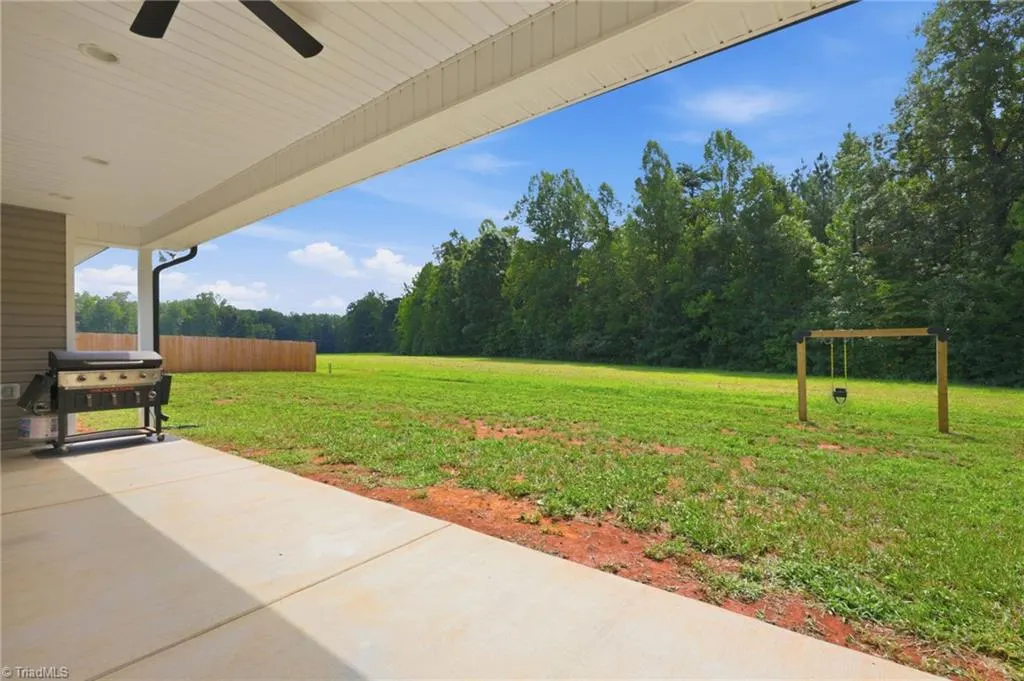


Address
141 Gregorys Grange Drive, Yanceyville, NC
Price
$ 403,500
Property Attributes
- MLS#1234085
- TypeSingle Family
- Listing Status Active
- CountyCASWELL
- CityYanceyville
- NeighborhoodGregorys Grange
- Zip27379
- StyleHouse
- Year Built2025
- Taxes$ 1617
- Price$ 403,500
- Bedrooms3
- Full Bathrooms2
- Half Bathrooms0
- Sqr Footage1781
- Lot Size1.03 Acres
Data Source:
Triad MLS (TRIADMLS)
Property Description
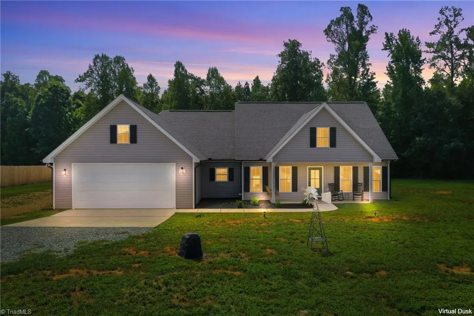
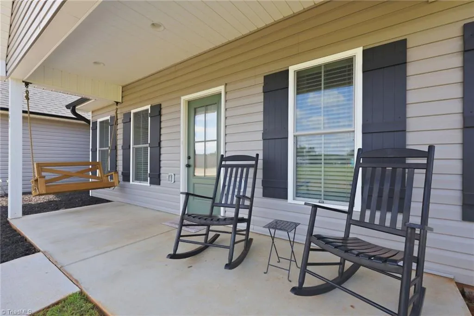
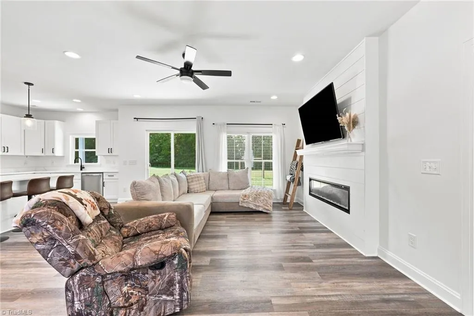
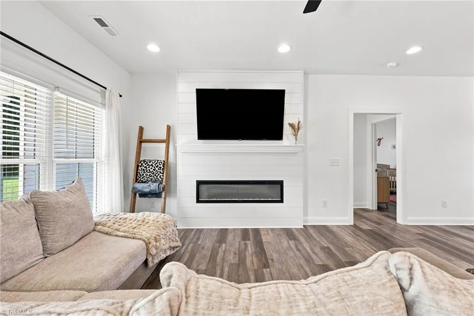
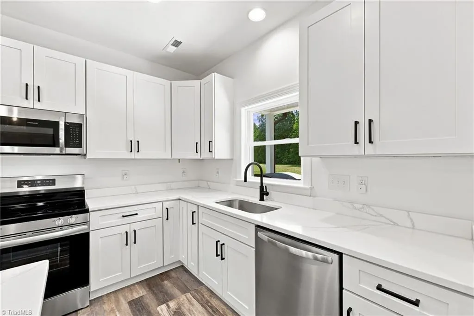
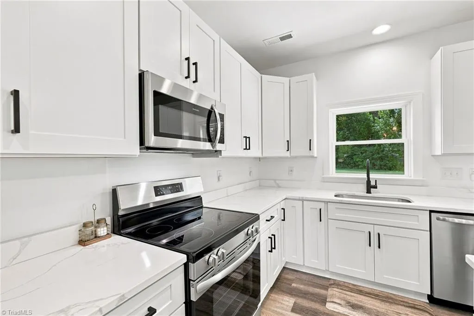
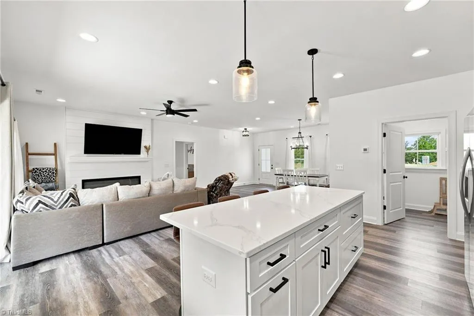
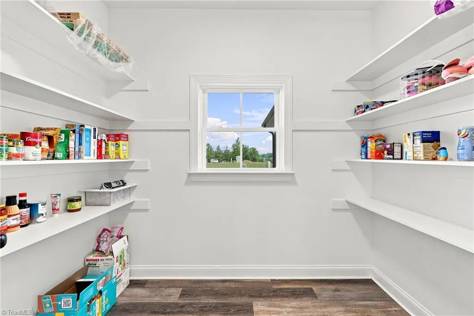
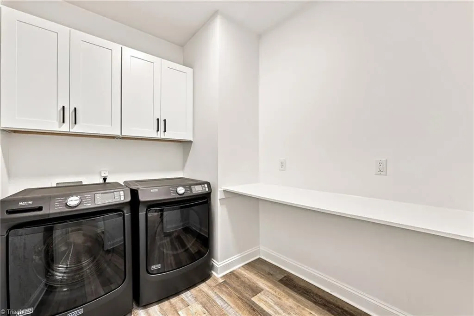
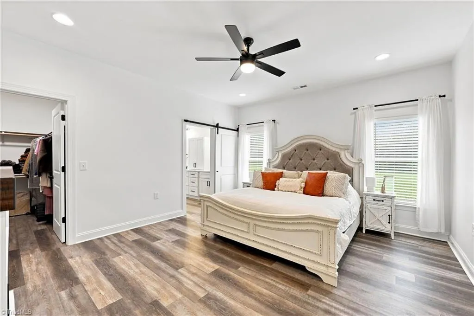
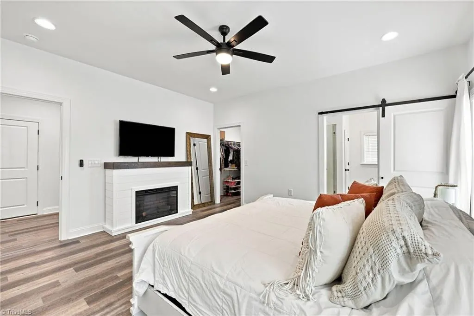
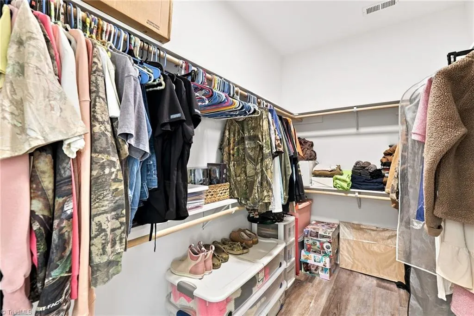
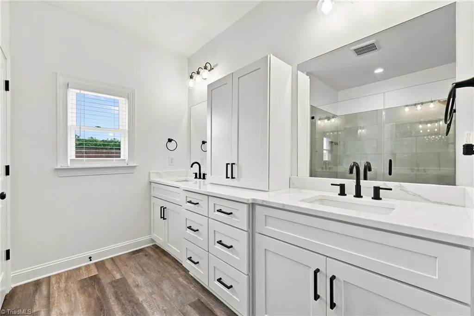
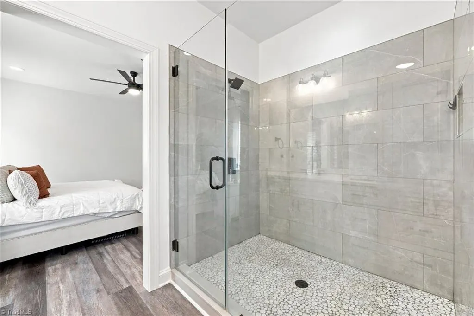
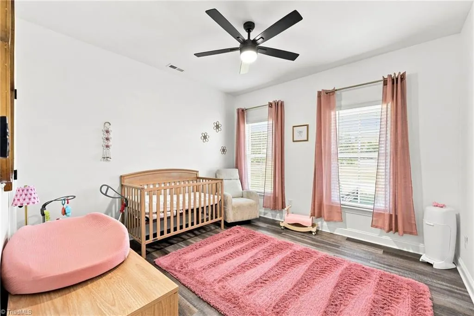
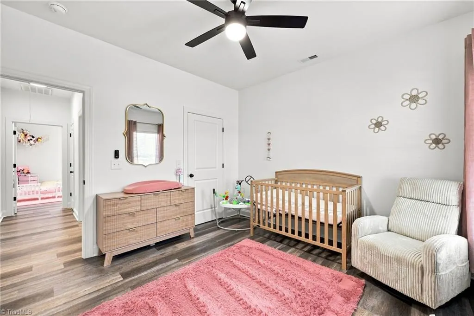
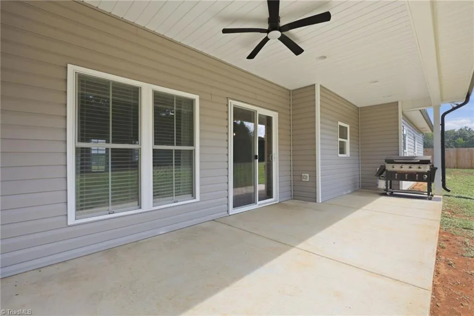
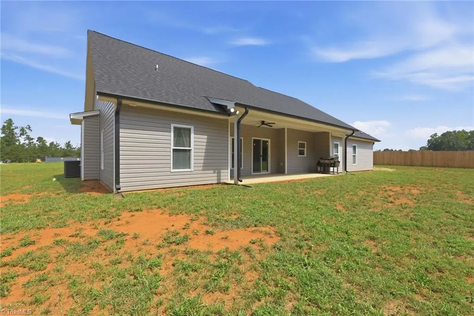
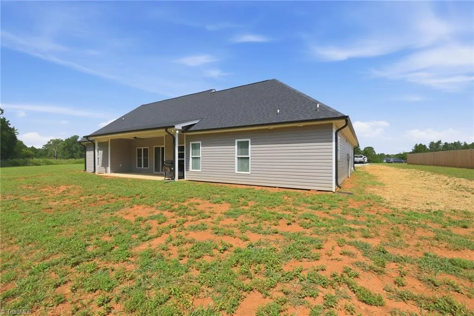
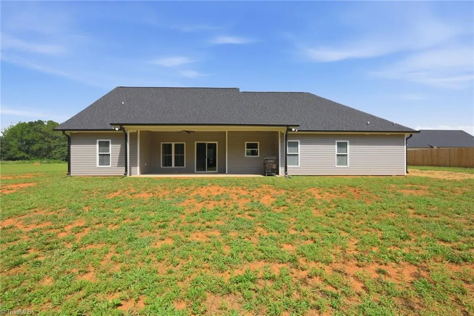
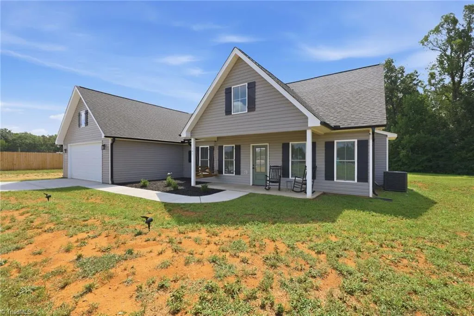
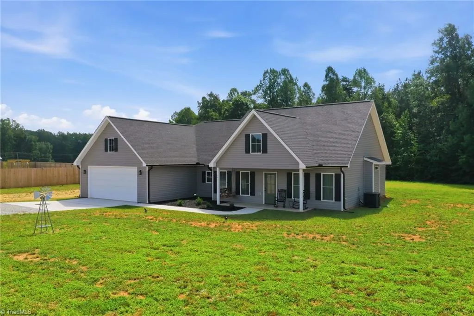
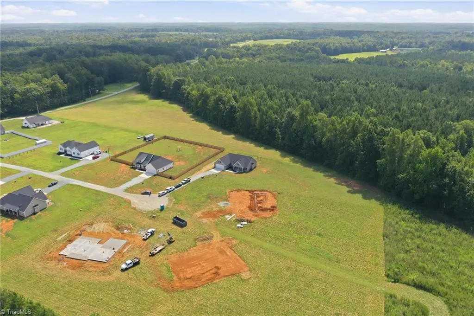
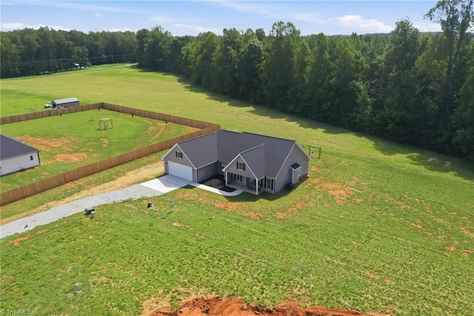
Welcome to modern country living set on a lush,1.03-acre lot, this 2025-built ranch offers 1,781 sq.ft. designed living space. Step onto the front porch and enter an airy, open-concept floor plan lined with low-maintenance luxury vinyl plank flooring throughout. The kitchen featuring quartz countertops, a large island with built-in storage, soft-close cabinetry, and a spacious walk-in pantry with custom wood shelving. The adjacent great room centers around a cozy fireplace. Enjoy ultimate privacy with a split-bedroom layout. The primary suite serves as a retreat with a custom walk-in closet and a spa-like bath showcasing dual vanities and a tiled walk-in shower with a glass enclosure. ?Out back, relax on the covered rear porch overlooking your private acreage. There is a dedicated laundry room with added storage, built in folding table, an oversized finished 2-car garage, low-maintenance vinyl siding, and single-level convenience this property is ready for you to call it home!
| Price History | |
|---|---|
| 9/1/2026 | Listed $406,000 |
| 9/15/2026 | 1$403,500 |
General Features
| Sewer | Septic Tank |
|---|---|
| Heating | Heat Pump,Electric |
| Cooling | Central Air |
| Appliances | Microwave,Dishwasher,Electric Water Heater |
| Zoning | R-1 |
| Garage Spaces | 2 |
| Pool Features | None |
| Security Features | Smoke Detector(s) |
| Construction Materials | Vinyl Siding |
| Year Built | 2025 |
| Levels | One |
| Property Subtype | Stick/Site Built |
| County | Caswell |
| Property Type | Residential |
| HOA | Yes |
| Subdivision Name | Gregorys Grange |
| Total Rooms | 7 |
| Full Baths | 2 |
| Status | Active |
| Directions | Exit I-85 at exit 146 for NC-62 West Towards Yanceyville Drive. Turn left onto Glennwood Road Turn Right onto Gregory's Grange Road. |
| City | Yanceyville |
| Listing Terms | Cash,Conventional,FHA,VA Loan |
| Tax Annual Amount | 1617.33 |
| Structure Type | House |
| Standard Status | Active |
| Attic Description | Pulldown Stairs |
| Pool Y/N | No |
Interior Features
| Interior Amenities | Ceiling Fan(s),Kitchen Island,Solid Surface Counter |
|---|---|
| Flooring | Vinyl |
| Total Fireplaces | 1 |
| Fireplace Features | Living Room |
| Above Grade Finished Area | 1781 |
| Laundry Features | Dryer Connection |
| Total Bedrooms | 3 |
| Main Level Bathrooms | 2 |
| Total Baths | 2 |
| Heating Fuel | Electric |
| Water Heater | Electric |
| Primary On Main | Yes |
Exterior Features
| Parking Features | Driveway,Garage,Attached |
|---|---|
| Water Source | Well |
| Foundation Details | Slab |
| Building Area Total | 1781 |
| Lot Size Acres | 1.03 |
| Garage Description | Attached Garage |
Amenities
- Foreclosure
- Views
- Short Sale
- New Construction
- Adult 55+
- Lease To Own
- No HOA Fees
- Furnished
- Primary On Main
- Air Conditioning
- Seller Finance
- Green
- Fixer Upper
- Horse
- Golf
- Fireplace
- Deck
- Garage
- Basement
- Pool
Property vs Single Family Average in 27379
Price
Year Built
Visits

