
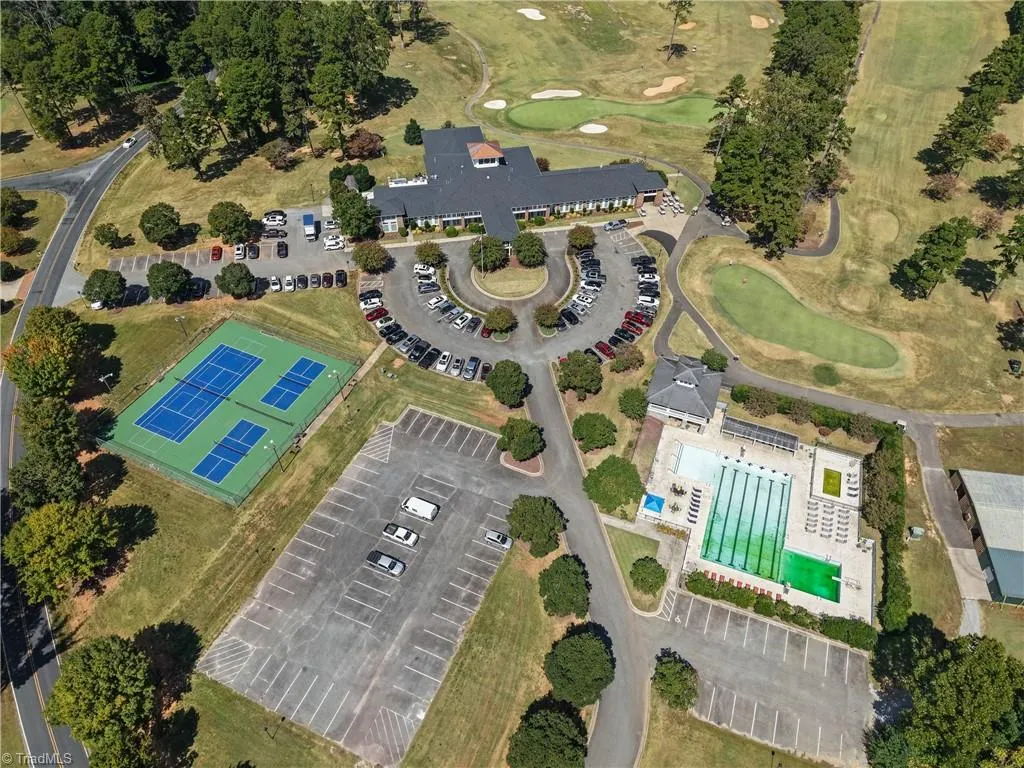
Golf Course


















Address
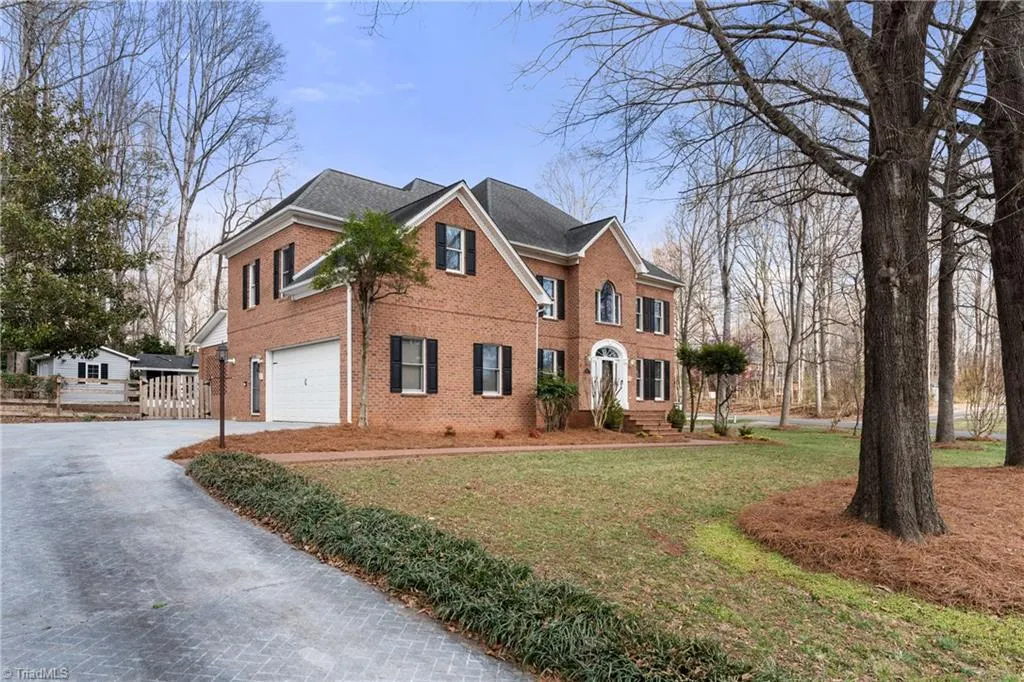
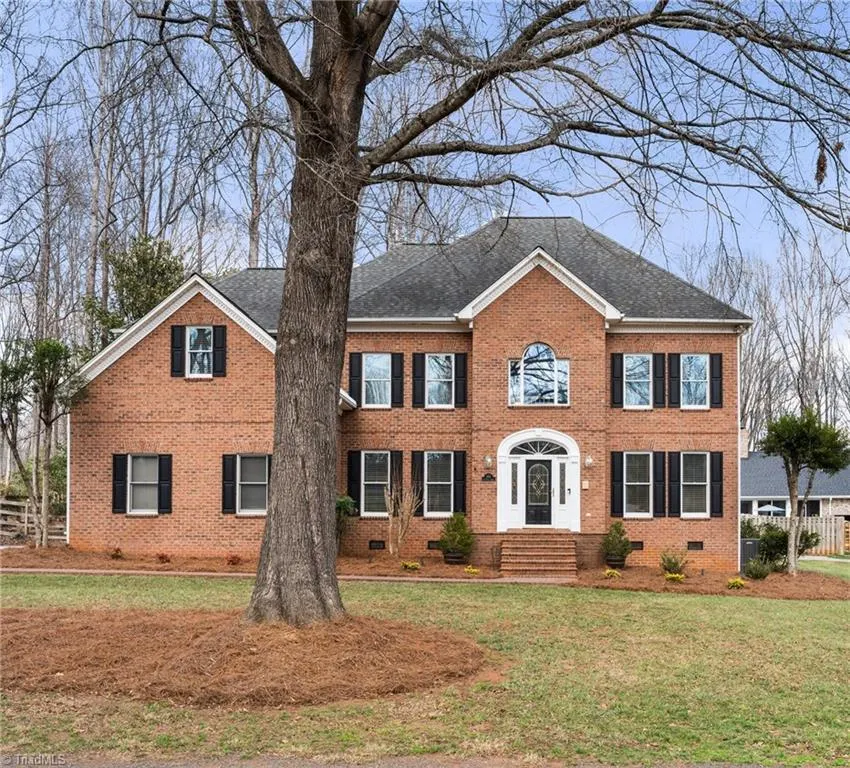
114 Seminole Lane, Lexington, NC
Price
$ 649,900
Property Attributes
- MLS#1210436
- TypeSingle Family
- Listing Status Active
- CountyDAVIDSON
- CityLexington
- NeighborhoodSapona Country Club
- Zip27295
- StyleHouse
- Year Built1993
- Taxes$ 3325
- Price$ 649,900
- Bedrooms3
- Full Bathrooms3
- Half Bathrooms1
- Sqr Footage3906
- Lot Size0.54 Acres
Data Source:
Triad MLS (TRIADMLS)
Property Description
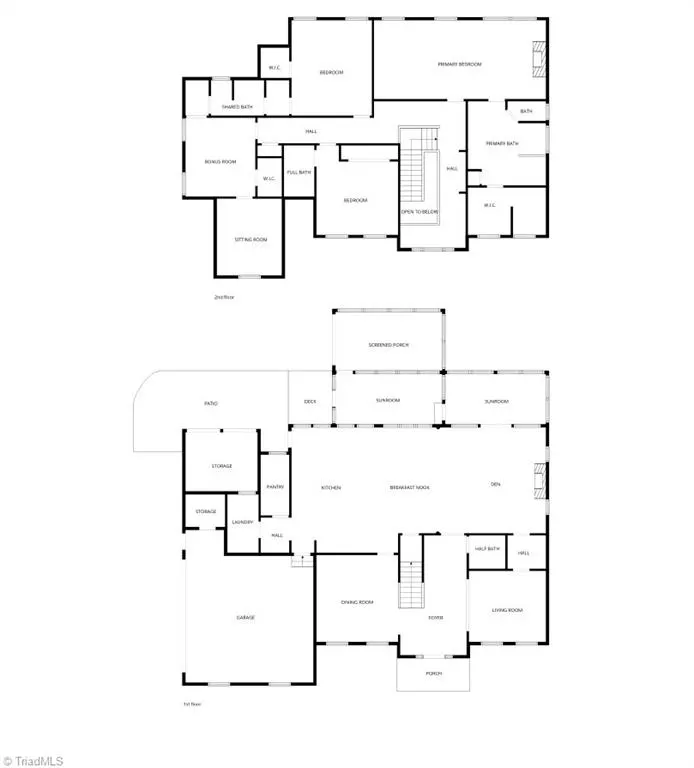
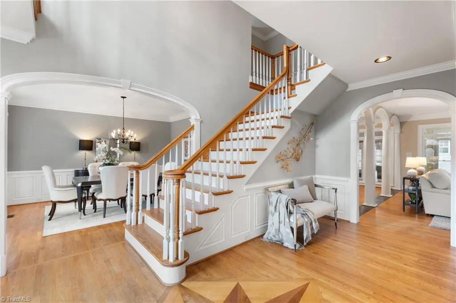
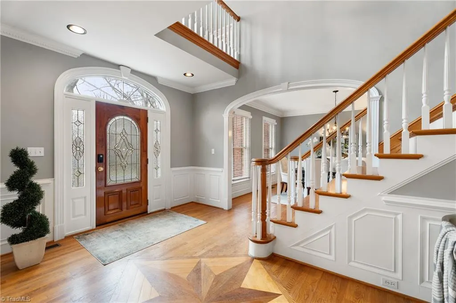
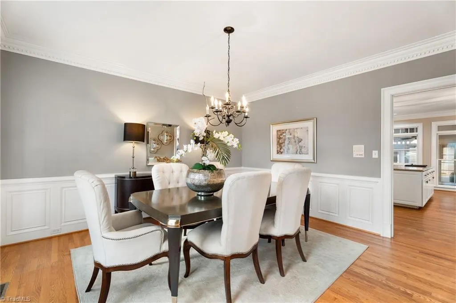
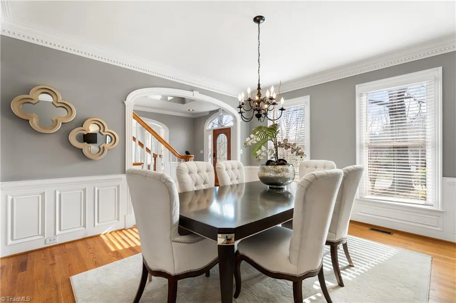
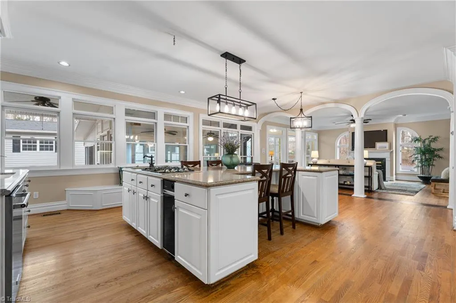
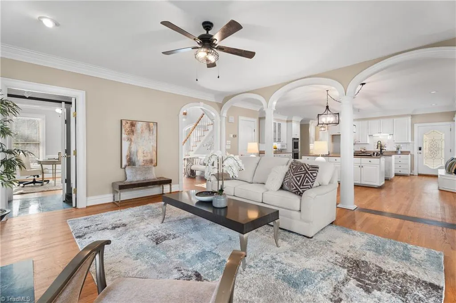
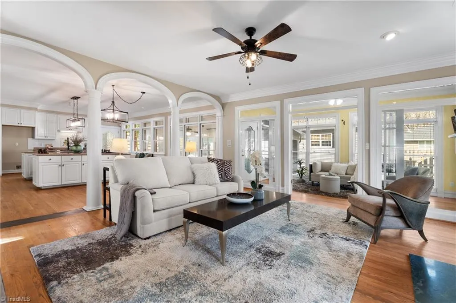
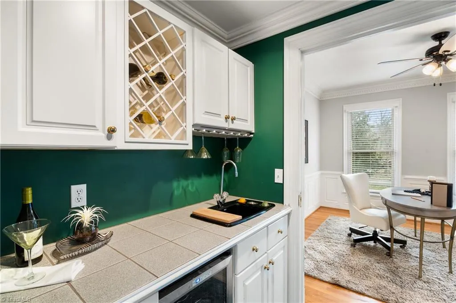
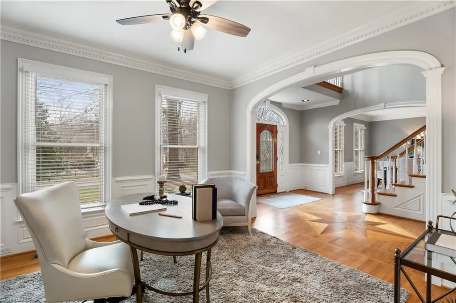
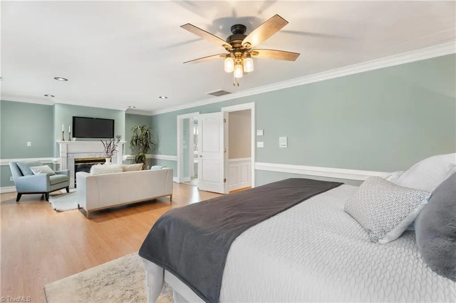
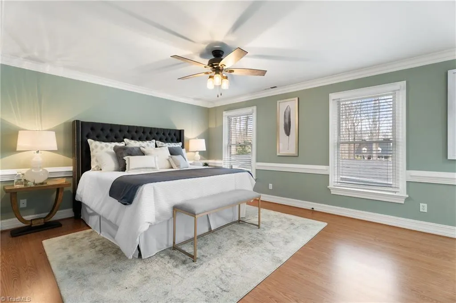
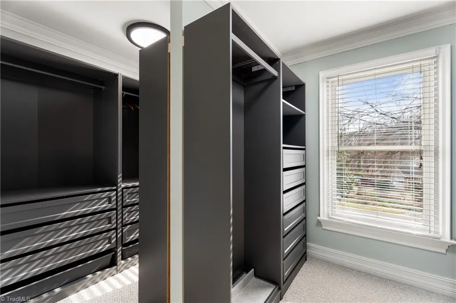
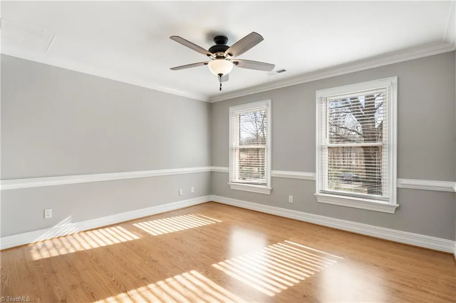
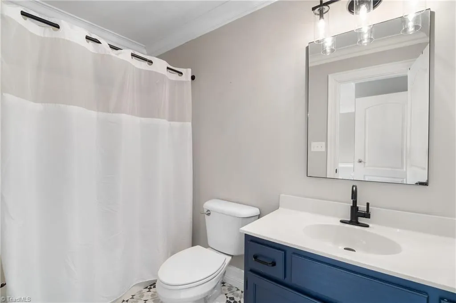
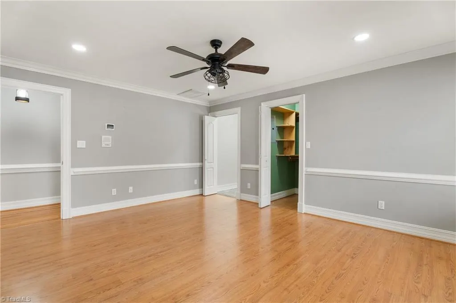
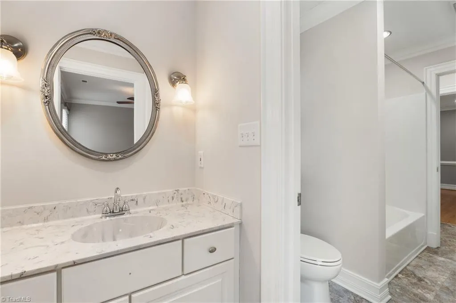
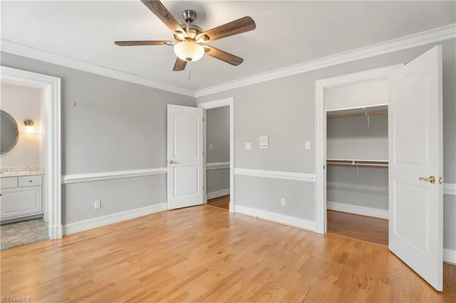
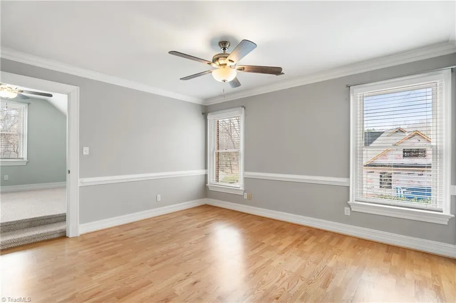
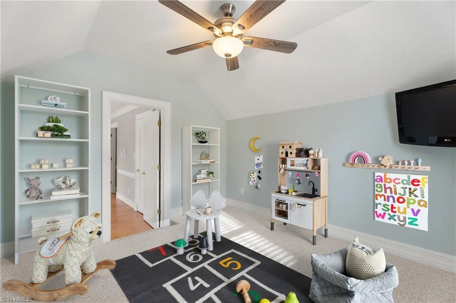
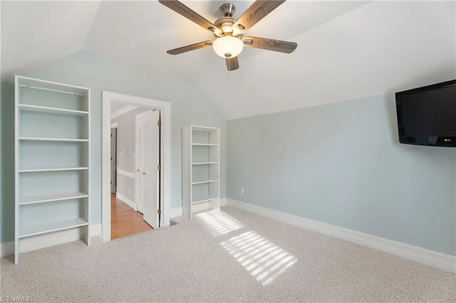
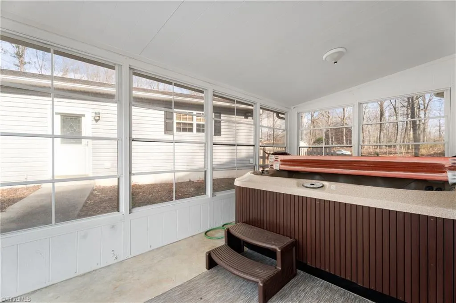
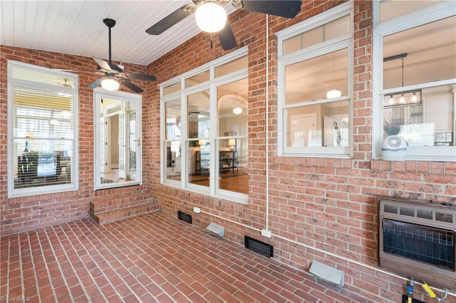
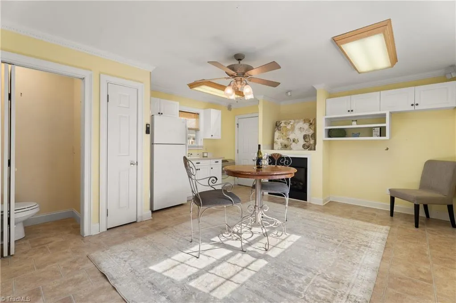
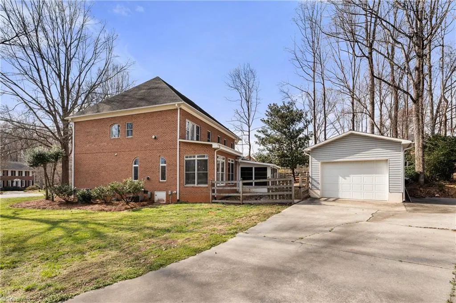
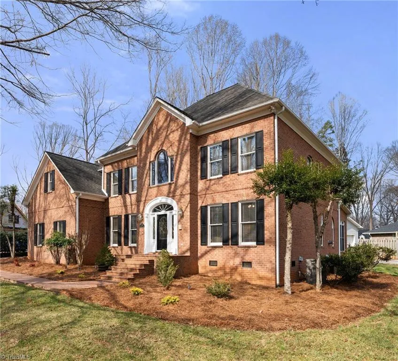
Calling all VETS... VA Assumable loan 4.5%! This home lives large! 3BR w/4th flex room w/bonus area previously used as nursery & playroom, ideal for office, library or addl flex space. Separate detached carriage house with enclosed porch & garage with separate driveway (not included in sqft).Large entry w/dining area & office or 2nd living area. Spacious living opens to sunroom & large eat-in kitchen w/massive island, gas cooktop, KitchenAid double ovens, walk-in pantry & laundry room. Abundant windows & hardwood floors throughout. Additional heated enclosed sunroom & enclosed porch w/hot tub. Upstairs primary features sitting area w/fireplace, & ensuite w/tub, sep.shower, double sinks, toilet room & custom closet. BR2 has private updated bath. BR3 connects via Jack & Jill bath to flex room & bonus area. Fenced yard, storage bldg. Seller updates include paint, water heater, lower HVAC replaced, crawlspace work & landscaping. Sapona Golf, tennis, pool- Come & Enjoy Luxury Living!
| Elementary School | Middle School | High School |
|---|---|---|
| Call School Board Elementary School | Call School Board Middle School | Call School Board High School |
| Price History | |
|---|---|
| 3/10/2026 | Listed $695,000 |
| 4/21/2026 | 7$649,900 |
General Features
| Sewer | Septic Tank |
|---|---|
| Heating | Heat Pump,Electric,Natural Gas |
| Cooling | Central Air |
| Appliances | Microwave,Oven,Trash Compactor,Dishwasher,Disposal,Double Oven,Gas Cooktop,Gas Water Heater |
| Zoning | RS |
| Garage Spaces | 2 |
| Pool Features | None |
| Security Features | Smoke Detector(s) |
| Construction Materials | Brick |
| Year Built | 1993 |
| Levels | Two |
| Property Subtype | Stick/Site Built |
| County | Davidson |
| Property Type | Residential |
| HOA | No |
| Subdivision Name | Sapona Country Club |
| Total Rooms | 12 |
| Full Baths | 3 |
| Status | Active |
| Directions | 52 South to Exit 86 downtown lexington,L-Old Salisbury Road,R-Sapona Road,L-Beaver Creek Road,R-Indian Wells Circle,L-Sequoya,L-Seminole Lane |
| High School | Call School Board |
| City | Lexington |
| Listing Terms | Cash,Conventional,FHA,VA Loan |
| Elementary School | Call School Board |
| Tax Annual Amount | 3325 |
| Middle/Junior High School | Call School Board |
| Structure Type | House |
| Standard Status | Active |
| Fenced | Yes |
| Pool Y/N | No |
| Porch Y/N | Yes |
Interior Features
| Interior Amenities | Arched Doorways,Built-in Features,Ceiling Fan(s),Dead Bolt(s),Soaking Tub,Pantry,Separate Shower,Solid Surface Counter,Wet Bar |
|---|---|
| Basement | Crawl Space |
| Flooring | Carpet,Tile,Vinyl,Wood |
| Total Fireplaces | 2 |
| Fireplace Features | Blower Fan,Gas Log,Den,Primary Bedroom |
| Above Grade Finished Area | 3906 |
| Half Baths | 1 |
| Laundry Features | Dryer Connection,Main Level,Washer Hookup |
| Total Bedrooms | 3 |
| Main Level Bathrooms | 1 |
| Total Baths | 4 |
| Heating Fuel | Electric,Natural Gas |
| Water Heater | Gas |
| Primary On Main | No |
Exterior Features
| Fencing | Fenced |
|---|---|
| Parking Features | Driveway,Garage,Paved,Attached,Detached |
| Lot Features | Subdivided |
| Water Source | Public |
| Building Area Total | 3906 |
| Lot Size Acres | 0.54 |
| Garage Description | Attached Garage,Detached Garage |
Amenities
- Foreclosure
- Views
- Short Sale
- New Construction
- Adult 55+
- Lease To Own
- No HOA Fees
- Furnished
- Primary On Main
- Air Conditioning
- Seller Finance
- Green
- Fixer Upper
- Horse
- Golf
- Fireplace
- Deck
- Garage
- Basement
- Pool
Property vs Single Family Average in 27295
Price
Taxes
Year Built
Visits
In The Neighborhood
New Construction
Lexington
$ 674,900
- Type
- Single Family
- Size
- 3,131 SqFt
- Rooms
- 3 Beds + 3.5 Baths
 Blue Door Group Real Estate 336-747-3245
Reduced
Lexington
$ 599,900
- Type
- Single Family
- Size
- 2,469 SqFt
- Rooms
- 3 Beds + 2.5 Baths
Byerly, Shoaf & Co.,LLC 336-248-2461
