
New Construction

Address
471 Yarrow Drive, Lexington, NC
Price
$ 463,402
Property Attributes
- MLS#1225118
- TypeSingle Family
- Listing Status Active
- CountyDAVIDSON
- CityLexington
- NeighborhoodFieldstone
- Zip27295
- StyleHouse
- Year Built2026
- Price$ 463,402
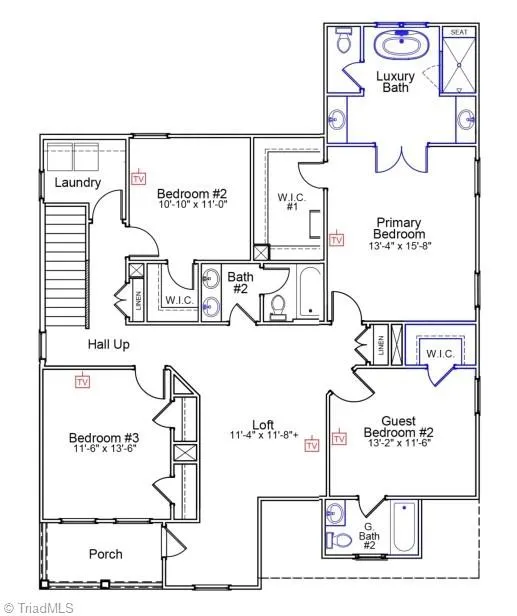
- Bedrooms4
- Full Bathrooms3
- Half Bathrooms1
- Sqr Footage2768
- Lot Size0.24 Acres
Data Source:
Triad MLS (TRIADMLS)
Property Description
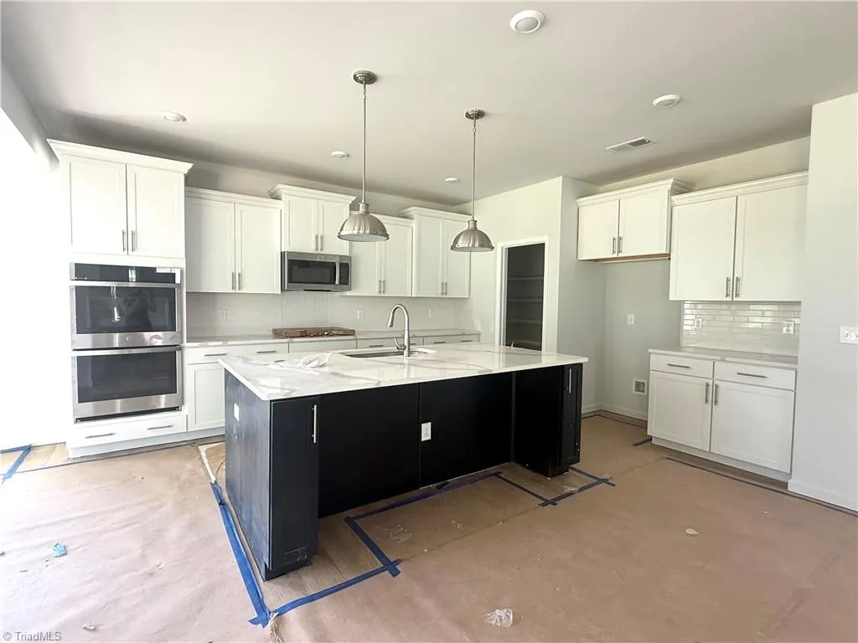
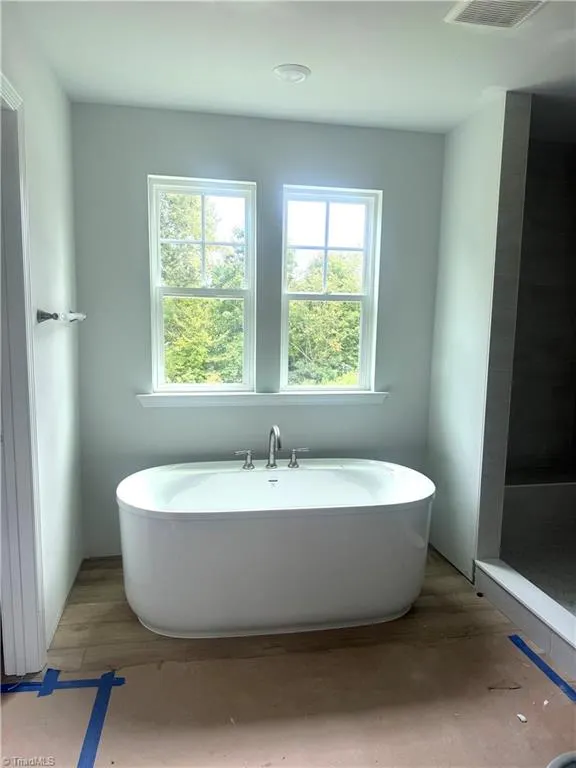
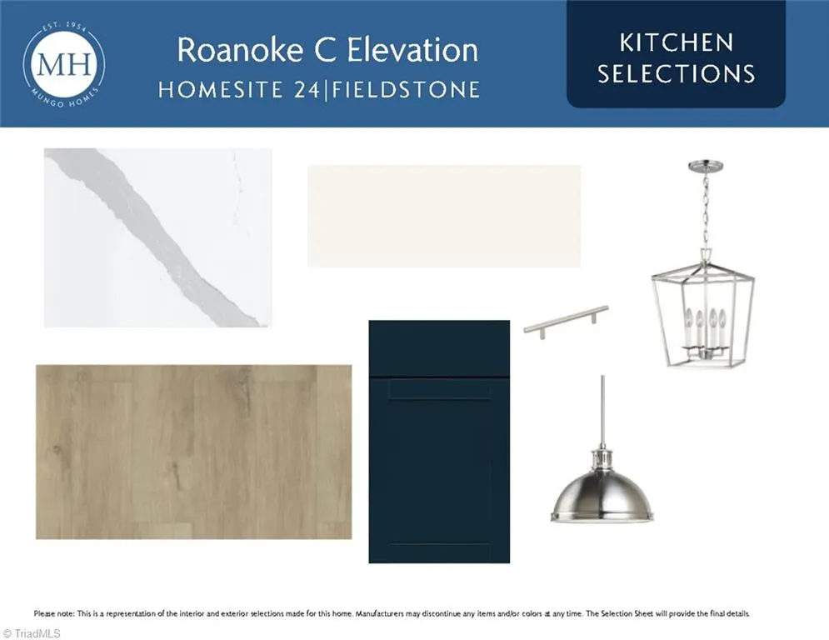
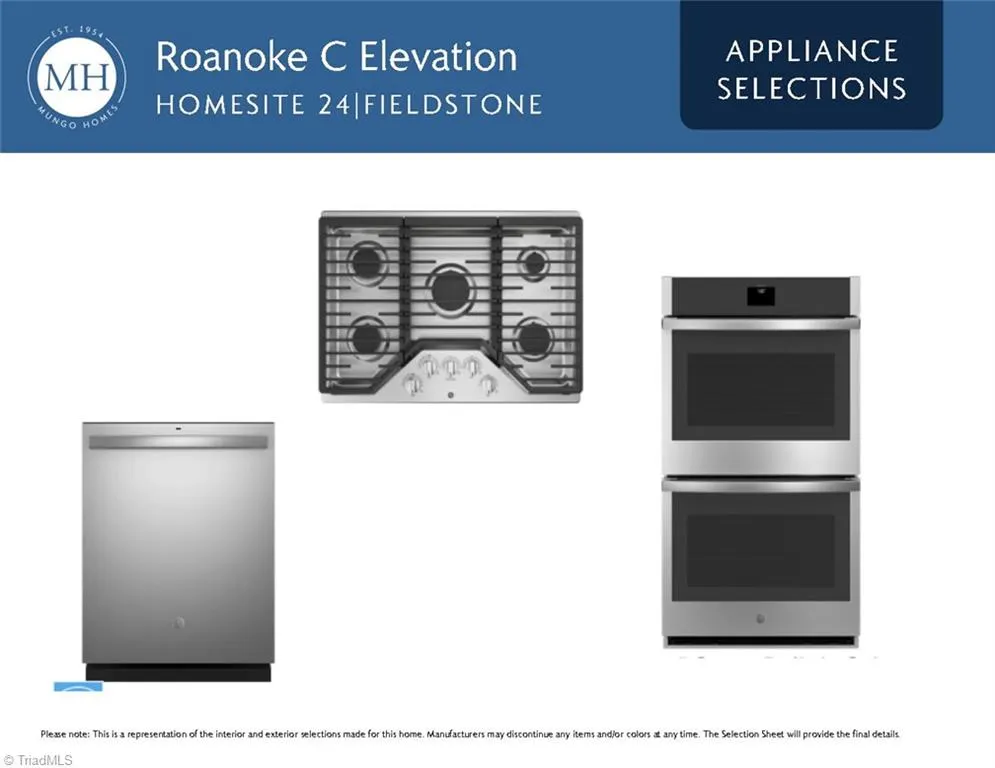
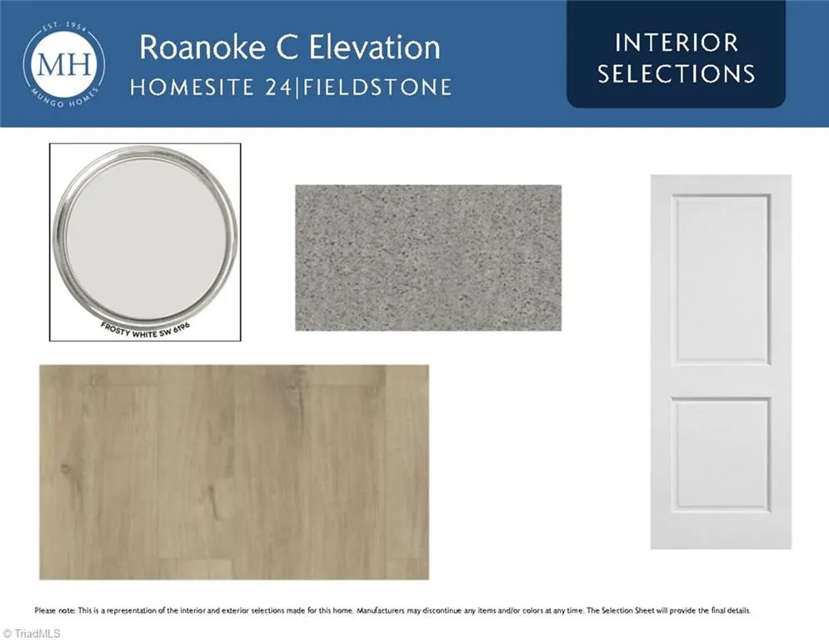
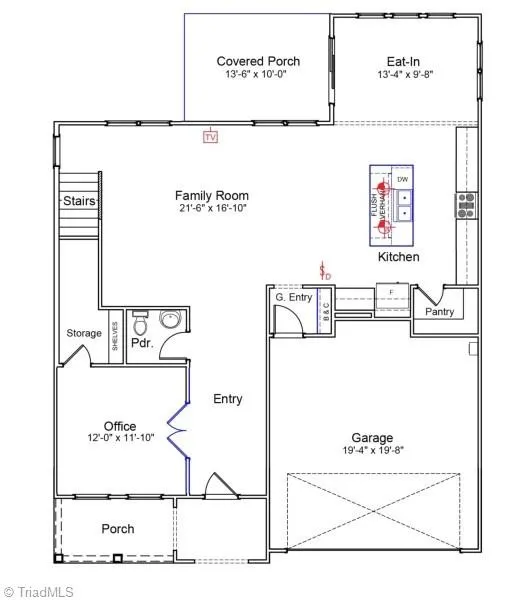
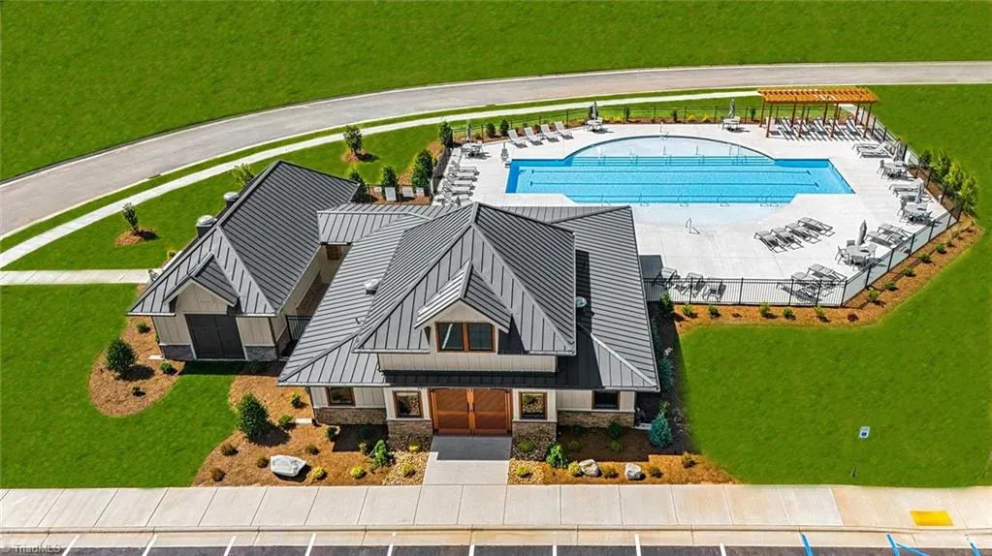
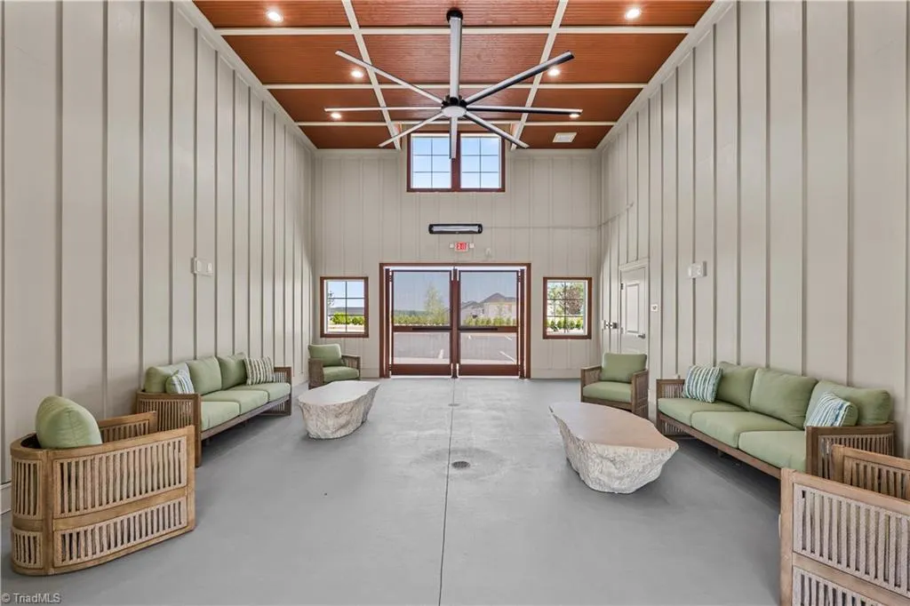
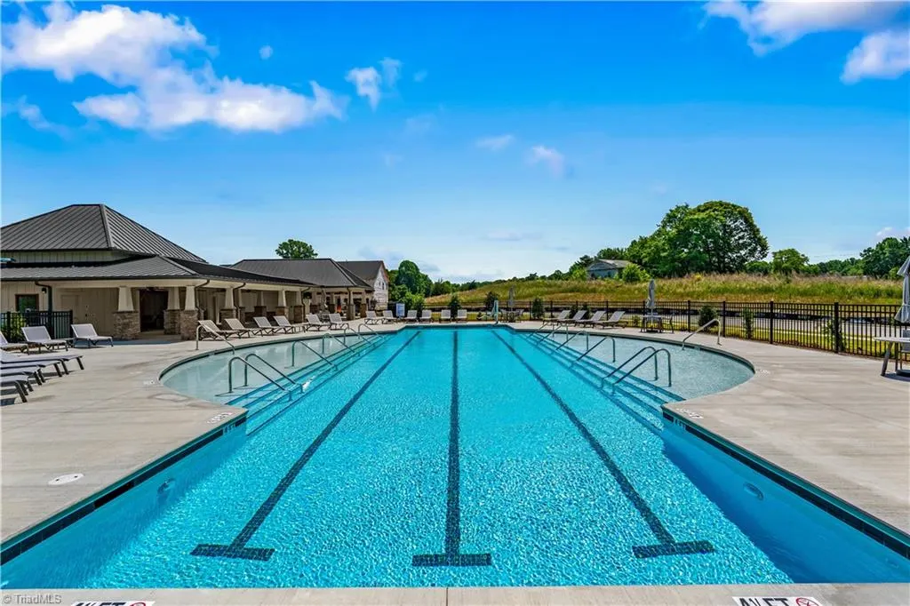
Beautiful new construction in Fieldstone, the popular Roanoke plan features an open layout with a dedicated office and a bright family room filled with natural light. The adjoining breakfast nook flows seamlessly into the gourmet kitchen, complete with quartz countertops, a gas cooktop, double wall ovens, upgraded cabinetry, a large island for entertaining, along with a large walk-in pantry. Upstairs offers a spacious loft, a private guest suite, and an upstairs balcony for additional living space. The luxury primary suite includes a freestanding tub, tiled shower, and dual vanities. Outdoor living is enhanced by a covered back porch and a full irrigation system. Upgraded lighting, wood stair treads, and premium finishes throughout. Located in a vibrant community where the clubhouse and pool are open and ready to enjoy. Estimated completion in September!
| Elementary School | Middle School | High School |
|---|---|---|
| Northwest Elementary School | North Davidson Middle School | North Davidson High School |
| Price History | |
|---|---|
| 6/19/2026 | Listed $463,402 |
General Features
| Sewer | Public Sewer |
|---|---|
| Heating | Forced Air,Natural Gas |
| Cooling | Central Air |
| Appliances | Microwave,Disposal,Double Oven,Gas Cooktop,Gas Water Heater,Tankless Water Heater |
| Zoning | MXR |
| HOA Fee | 150 |
| Garage Spaces | 2 |
| Pool Features | Community |
| Security Features | Smoke Detector(s) |
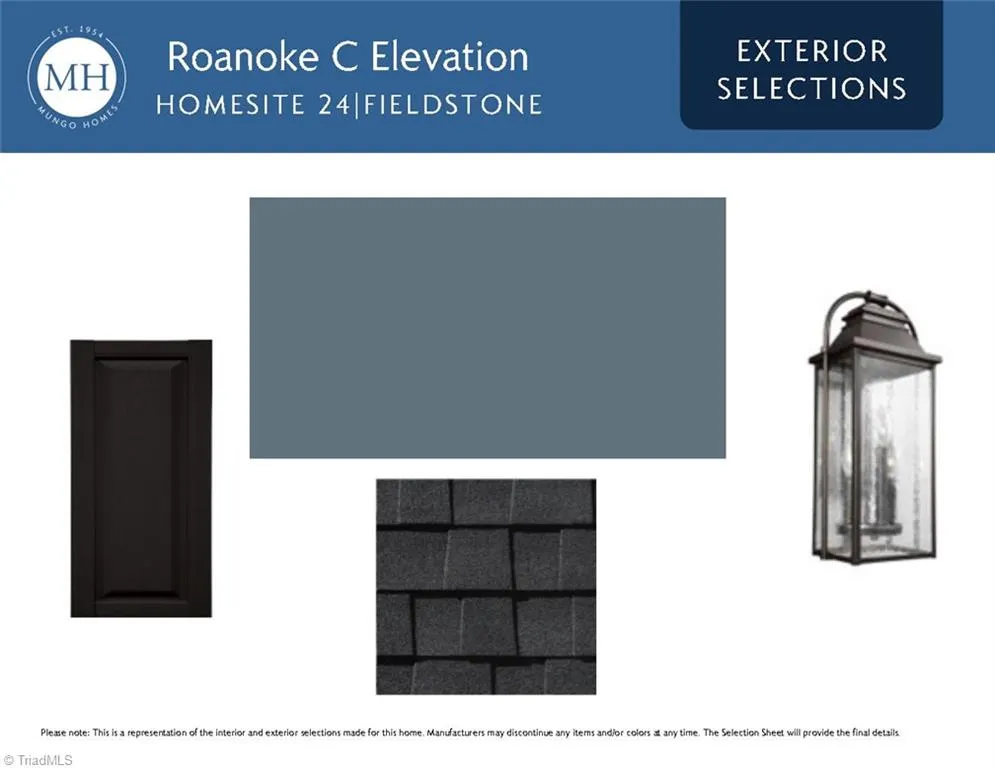
| Construction Materials | Vinyl Siding |
| Year Built | 2026 |
| Levels | Two |
| Property Subtype | Stick/Site Built |
| Assoc Fee Paid Per | Quarterly |
| County | Davidson |
| New Construction | Yes |
| Property Type | Residential |
| HOA | Yes |
| Subdivision Name | Fieldstone |
| Total Rooms | 10 |
| Full Baths | 3 |
| Status | Active |
| Directions | From Hwy 52: Take exit 100 for Hickory Tree Rd. Turn right onto Hickory Tree Rd. Travel .2 miles,and turn left onto Hartman Rd. Travel 1.6 miles,and turn left onto S Union Grove Rd. Travel 1.3 mi |
| High School | North Davidson |
| City | Lexington |
| Elementary School | Northwest |
| Middle/Junior High School | North Davidson |
| Structure Type | House |
| Standard Status | Active |
| Pool Y/N | Yes |
| Porch Y/N | Yes |
Interior Features
| Interior Amenities | Freestanding Tub,Kitchen Island,Pantry |
|---|---|
| Flooring | Carpet,Vinyl |
| Above Grade Finished Area | 2768 |
| Half Baths | 1 |
| Laundry Features | Dryer Connection,Laundry Room,Washer Hookup |
| Total Bedrooms | 4 |
| Main Level Bathrooms | 1 |
| Total Baths | 4 |
| Heating Fuel | Natural Gas |
| Water Heater | Gas,Tankless |
| Primary On Main | No |
Exterior Features
| Exterior Amenities | Sprinkler System |
|---|---|
| Parking Features | Driveway,Garage,Garage Door Opener,Attached |
| Water Source | Public |
| Foundation Details | Slab |
| Building Area Total | 2768 |
| Lot Size Acres | 0.24 |
| Other Equipment | Irrigation Equipment |
| Garage Description | Attached Garage |
Amenities
- Foreclosure
- Views
- Short Sale
- New Construction
- Adult 55+
- Lease To Own
- No HOA Fees
- Furnished
- Primary On Main
- Air Conditioning
- Seller Finance
- Green
- Fixer Upper
- Horse
- Golf
- Fireplace
- Deck
- Garage
- Basement
- Pool
Property vs Single Family Average in 27295
Price
Year Built
Visits

